Linnuse tn 5-34
Keila linn, Harju maakond
407 500 €For sale
Property details
Transaction typeFor sale
Property typeTerraced house unit
Total area149.8 m²
Number of rooms4
Total floors2
Building materialStone house
Year built2026
Energy labelA
Description
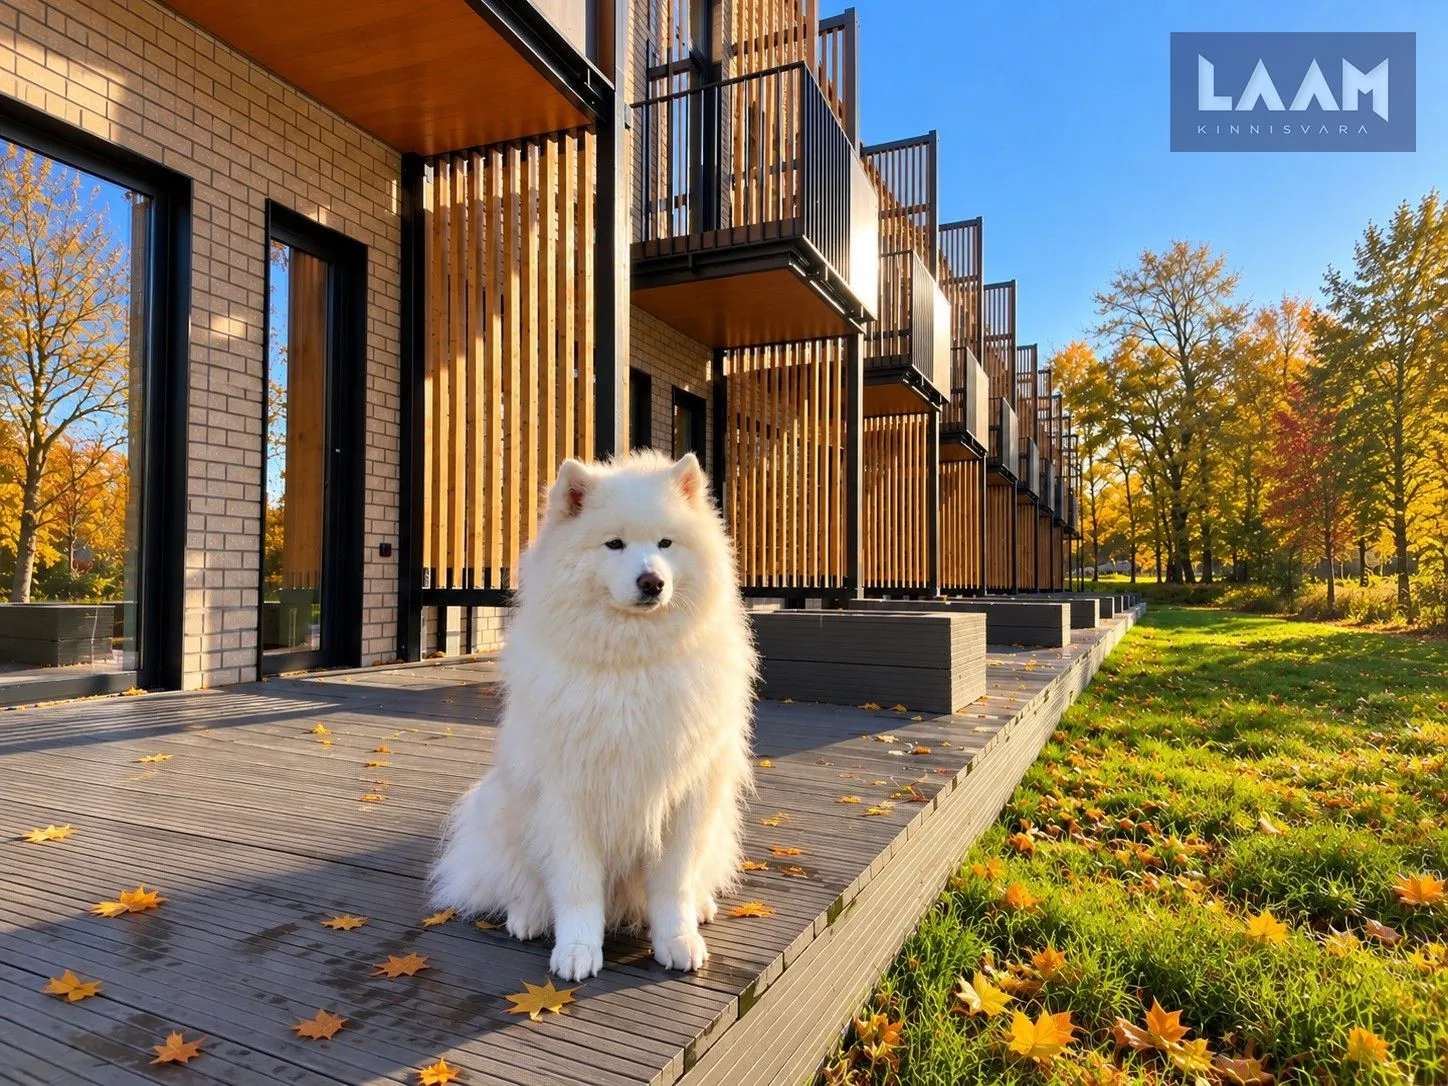
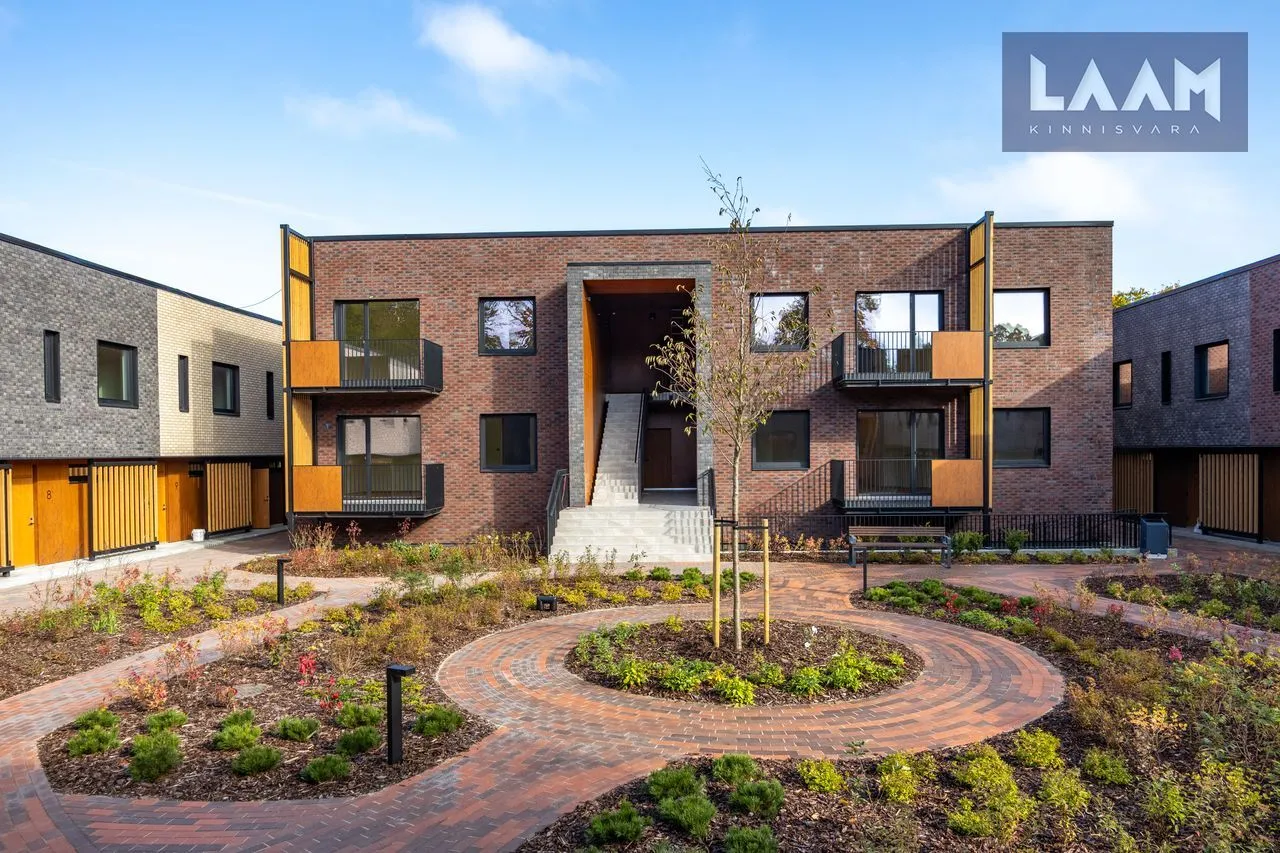
Linnuse Kodud is an exceptional new residential development in the heart of Keila, on the edge of the historic manor park, where contemporary architecture, thoughtfully designed amenities, and a nature-inspired living environment come together in perfect harmony.
FITTED KITCHEN, STORAGE ROOM AND PARKING SPACE INCLUDED IN THE PRICE!
PROPERTY DETAILS
Living area: 121.3 m²
Terrace: 16.9 m²
Balcony: 4.0 m²
Storage room: 7.6 m²
Private parking space
Fitted kitchen
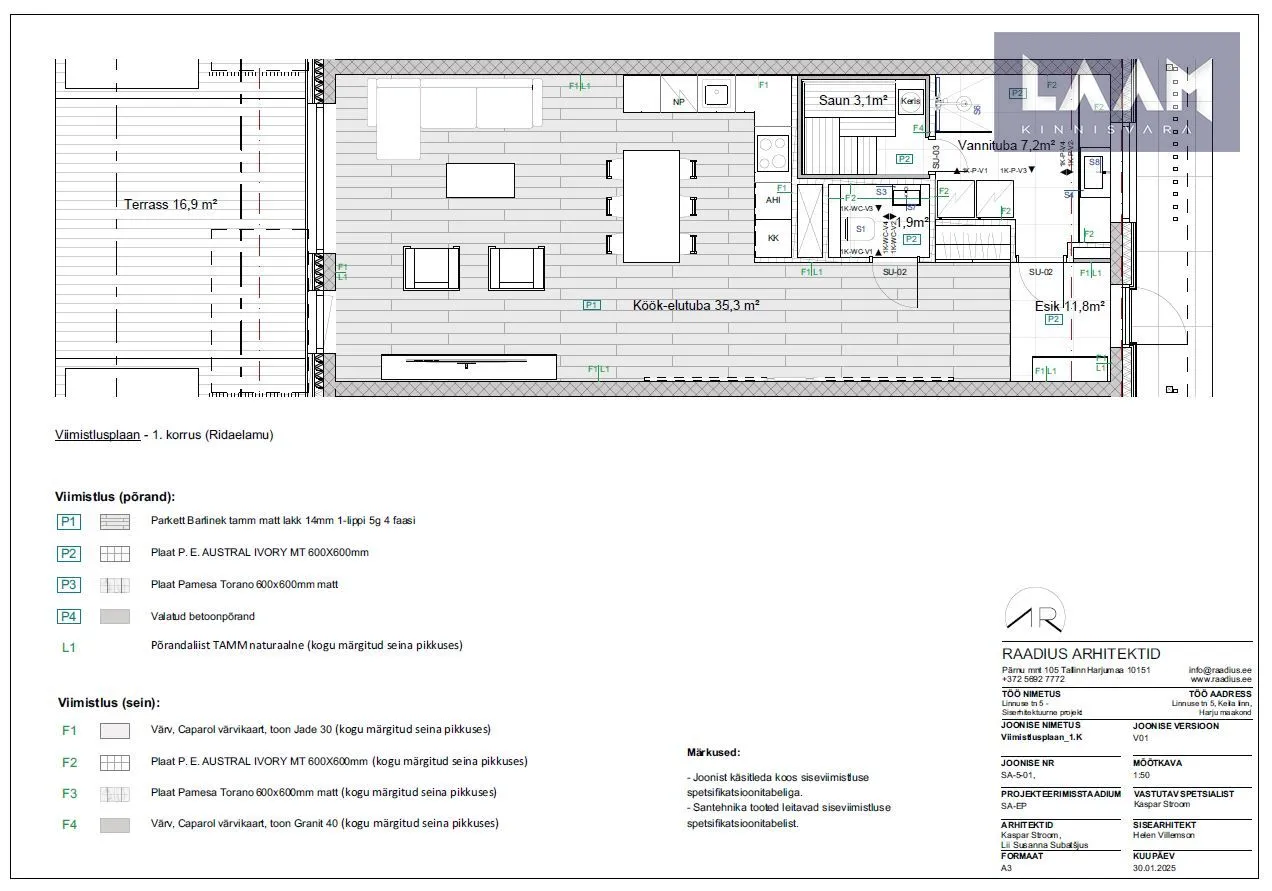
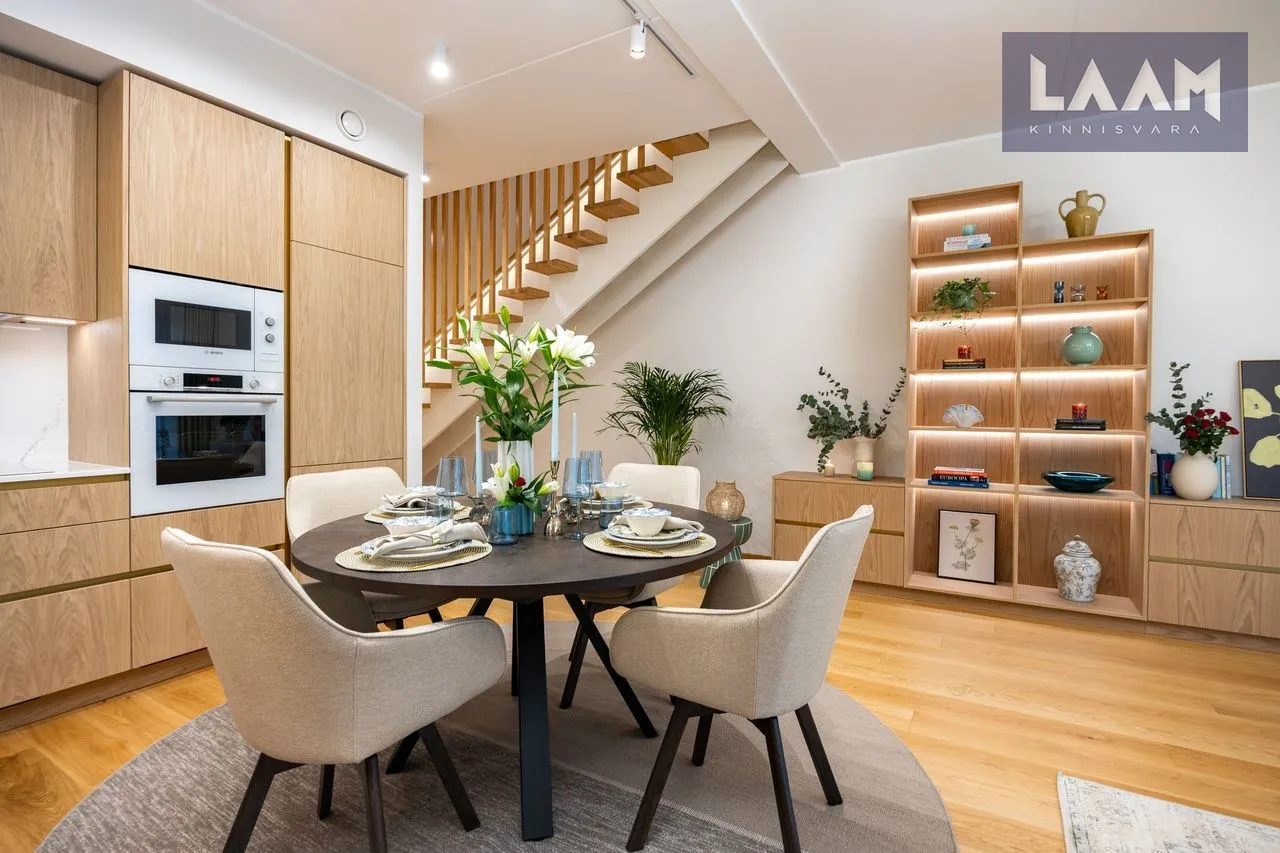
The ground floor features a spacious open-plan kitchen, dining and living area, designed to bring the family together in everyday life. The living room opens directly onto the terrace, where you can enjoy sunny mornings, summer dinners and relaxing moments outdoors.
The ground floor also includes an entrance hall, guest toilet, utility and laundry room, and a private sauna.
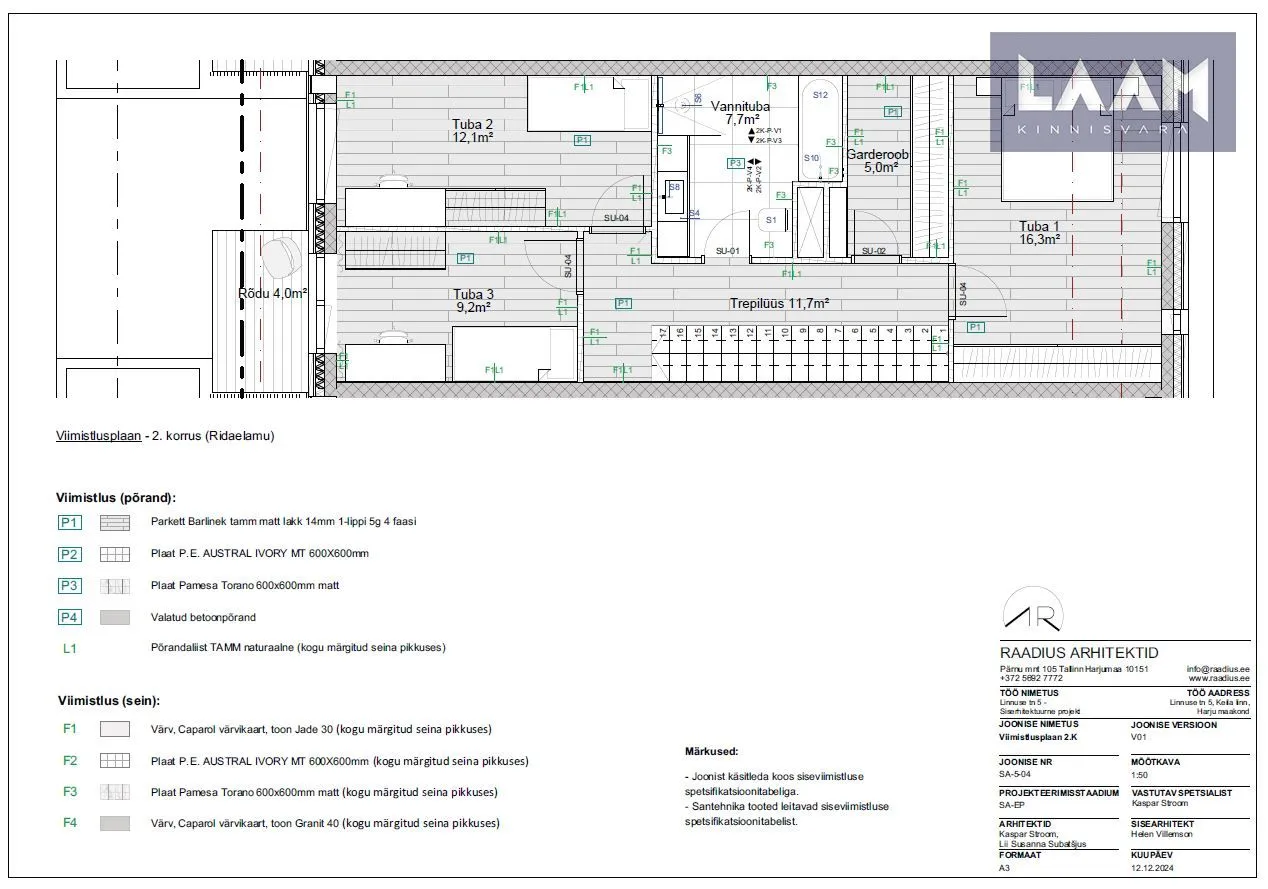
Upstairs, you will find three bedrooms, a bathroom, a walk-in wardrobe and a balcony. The thoughtfully designed layout offers each family member their own private space while providing plenty of opportunities to spend quality time together.
An additional advantage of this home is the fitted kitchen, which is included in the purchase price! This makes moving into your new home easier and takes care of one of the major furnishing expenses.
ARCHITECTURE DESIGNED FOR SPACE AND LIGHT
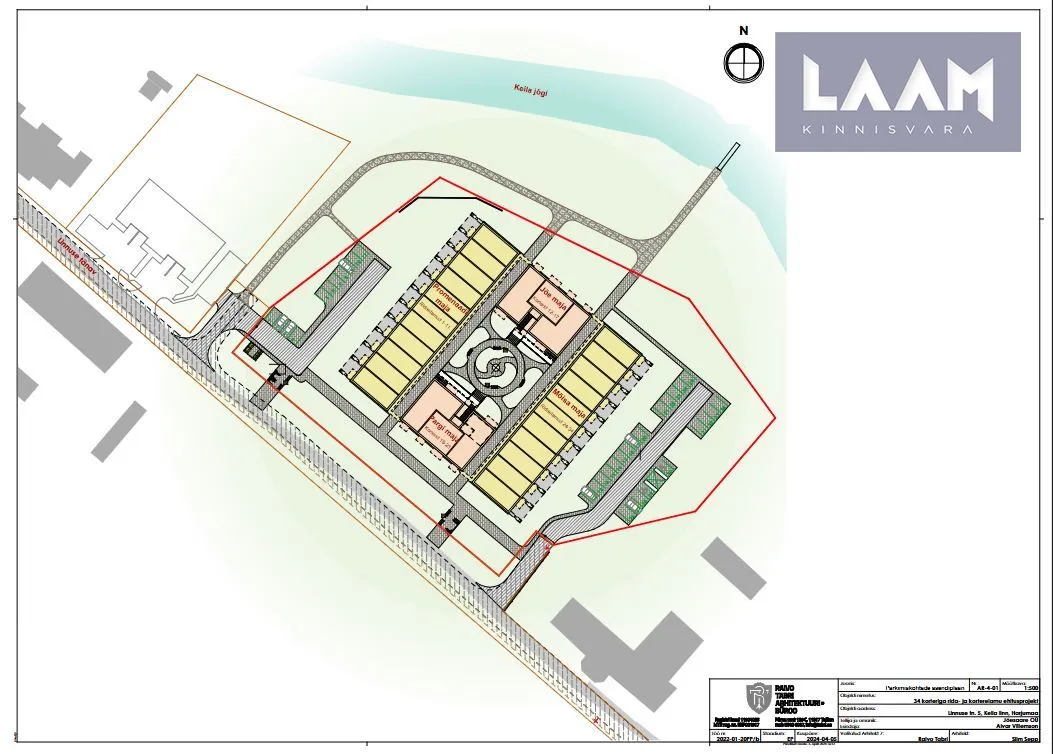
The architecture of Linnuse Kodud draws inspiration from a historic manor farm courtyard and has been carefully designed to complement the surrounding manor park.
Key features of the home include:
Higher-than-standard ceilings of 2.80 m
Taller-than-standard windows and doors
Spacious, light-filled interiors
Natural, high-quality finishing materials
Timeless clinker brick façades and elegant wooden details
Terraces that extend the living space into nature
The architectural concept is inspired by the philosophy of Yin and Yang, creating a harmonious balance between privacy and community, nature and modern urban comfort.
ENERGY-EFFICIENT AND FUTURE-READY HOME
At Linnuse Kodud, modern technology meets sustainable living.
Energy class A – an energy-efficient and economical home
Ground-source heating with geothermal boreholes – an efficient and environmentally friendly heating solution
Fibre-optic internet connection – fast and reliable connectivity
Infrastructure ready for electric vehicle charging points
Private parking space and storage room included in the price
AN EXCEPTIONAL LOCATION SURROUNDED BY NATURE
The greatest luxury of Linnuse Kodud is its location.
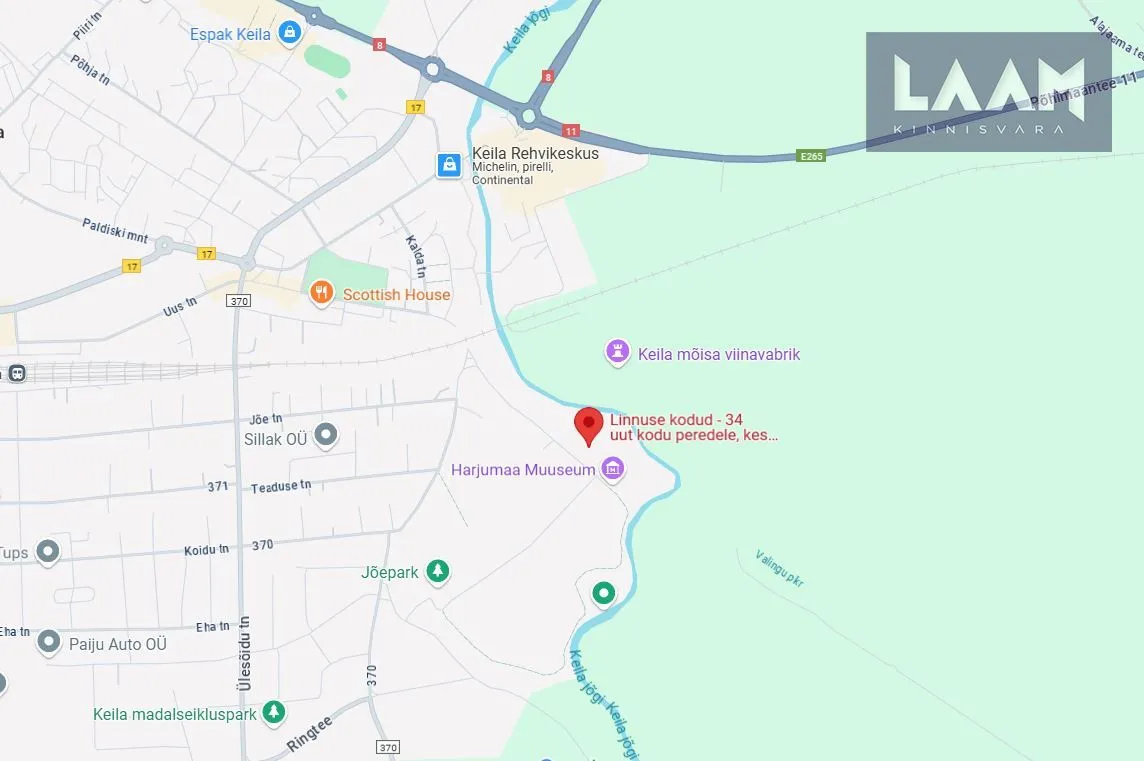
The historic Keila Manor Park, with its mature trees, scenic walking paths and the Keila River, creates a unique living environment that is rarely found in modern residential developments.
Here, nature is not just something to admire from your window – it becomes part of your everyday life.
Contact us to discover your new home!
https://linnusekodud.ee/
FITTED KITCHEN, STORAGE ROOM AND PARKING SPACE INCLUDED IN THE PRICE!
PROPERTY DETAILS
Living area: 121.3 m²
Terrace: 16.9 m²
Balcony: 4.0 m²
Storage room: 7.6 m²
Private parking space
Fitted kitchen
The ground floor features a spacious open-plan kitchen, dining and living area, designed to bring the family together in everyday life. The living room opens directly onto the terrace, where you can enjoy sunny mornings, summer dinners and relaxing moments outdoors.
The ground floor also includes an entrance hall, guest toilet, utility and laundry room, and a private sauna.
Upstairs, you will find three bedrooms, a bathroom, a walk-in wardrobe and a balcony. The thoughtfully designed layout offers each family member their own private space while providing plenty of opportunities to spend quality time together.
An additional advantage of this home is the fitted kitchen, which is included in the purchase price! This makes moving into your new home easier and takes care of one of the major furnishing expenses.
ARCHITECTURE DESIGNED FOR SPACE AND LIGHT
The architecture of Linnuse Kodud draws inspiration from a historic manor farm courtyard and has been carefully designed to complement the surrounding manor park.
Key features of the home include:
Higher-than-standard ceilings of 2.80 m
Taller-than-standard windows and doors
Spacious, light-filled interiors
Natural, high-quality finishing materials
Timeless clinker brick façades and elegant wooden details
Terraces that extend the living space into nature
The architectural concept is inspired by the philosophy of Yin and Yang, creating a harmonious balance between privacy and community, nature and modern urban comfort.
ENERGY-EFFICIENT AND FUTURE-READY HOME
At Linnuse Kodud, modern technology meets sustainable living.
Energy class A – an energy-efficient and economical home
Ground-source heating with geothermal boreholes – an efficient and environmentally friendly heating solution
Fibre-optic internet connection – fast and reliable connectivity
Infrastructure ready for electric vehicle charging points
Private parking space and storage room included in the price
AN EXCEPTIONAL LOCATION SURROUNDED BY NATURE
The greatest luxury of Linnuse Kodud is its location.
The historic Keila Manor Park, with its mature trees, scenic walking paths and the Keila River, creates a unique living environment that is rarely found in modern residential developments.
Here, nature is not just something to admire from your window – it becomes part of your everyday life.
Contact us to discover your new home!
https://linnusekodud.ee/
Location

Harju maakond, Keila linn, Linnuse tn 5-34


© OpenStreetMap contributors
Terraced house unit, stone house, kogupind 149.8 m²
Linnuse Kodud is an exceptional new residential development in the heart of Keila, on the edge of the historic manor park, where contemporary architecture, thoughtfully designed amenities, and a nature-inspired living environment come together in perfect harmony.
FITTED KITCHEN, STORAGE ROOM AND PARKING SPACE INCLUDED IN THE PRICE!
PROPERTY DETAILS
Living area: 121.3 m²
Terrace: 16.9 m²
Balcony: 4.0 m²
Storage room: 7.6 m²
Private parking space
Fitted kitchen
The ground floor features a spacious open-plan kitchen, dining and living area, designed to bring the family together in everyday life. The living room opens directly onto the terrace, where you can enjoy sunny mornings, summer dinners and relaxing moments outdoors.
The ground floor also includes an entrance hall, guest toilet, utility and laundry room, and a private sauna.
Upstairs, you will find three bedrooms, a bathroom, a walk-in wardrobe and a balcony. The thoughtfully designed layout offers each family member their own private space while providing plenty of opportunities to spend quality time together.
An additional advantage of this home is the fitted kitchen, which is included in the purchase price! This makes moving into your new home easier and takes care of one of the major furnishing expenses.
ARCHITECTURE DESIGNED FOR SPACE AND LIGHT
The architecture of Linnuse Kodud draws inspiration from a historic manor farm courtyard and has been carefully designed to complement the surrounding manor park.
Key features of the home include:
Higher-than-standard ceilings of 2.80 m
Taller-than-standard windows and doors
Spacious, light-filled interiors
Natural, high-quality finishing materials
Timeless clinker brick façades and elegant wooden details
Terraces that extend the living space into nature
The architectural concept is inspired by the philosophy of Yin and Yang, creating a harmonious balance between privacy and community, nature and modern urban comfort.
ENERGY-EFFICIENT AND FUTURE-READY HOME
At Linnuse Kodud, modern technology meets sustainable living.
Energy class A – an energy-efficient and economical home
Ground-source heating with geothermal boreholes – an efficient and environmentally friendly heating solution
Fibre-optic internet connection – fast and reliable connectivity
Infrastructure ready for electric vehicle charging points
Private parking space and storage room included in the price
AN EXCEPTIONAL LOCATION SURROUNDED BY NATURE
The greatest luxury of Linnuse Kodud is its location.
The historic Keila Manor Park, with its mature trees, scenic walking paths and the Keila River, creates a unique living environment that is rarely found in modern residential developments.
Here, nature is not just something to admire from your window – it becomes part of your everyday life.
Contact us to discover your new home!
https://linnusekodud.ee/
FITTED KITCHEN, STORAGE ROOM AND PARKING SPACE INCLUDED IN THE PRICE!
PROPERTY DETAILS
Living area: 121.3 m²
Terrace: 16.9 m²
Balcony: 4.0 m²
Storage room: 7.6 m²
Private parking space
Fitted kitchen
The ground floor features a spacious open-plan kitchen, dining and living area, designed to bring the family together in everyday life. The living room opens directly onto the terrace, where you can enjoy sunny mornings, summer dinners and relaxing moments outdoors.
The ground floor also includes an entrance hall, guest toilet, utility and laundry room, and a private sauna.
Upstairs, you will find three bedrooms, a bathroom, a walk-in wardrobe and a balcony. The thoughtfully designed layout offers each family member their own private space while providing plenty of opportunities to spend quality time together.
An additional advantage of this home is the fitted kitchen, which is included in the purchase price! This makes moving into your new home easier and takes care of one of the major furnishing expenses.
ARCHITECTURE DESIGNED FOR SPACE AND LIGHT
The architecture of Linnuse Kodud draws inspiration from a historic manor farm courtyard and has been carefully designed to complement the surrounding manor park.
Key features of the home include:
Higher-than-standard ceilings of 2.80 m
Taller-than-standard windows and doors
Spacious, light-filled interiors
Natural, high-quality finishing materials
Timeless clinker brick façades and elegant wooden details
Terraces that extend the living space into nature
The architectural concept is inspired by the philosophy of Yin and Yang, creating a harmonious balance between privacy and community, nature and modern urban comfort.
ENERGY-EFFICIENT AND FUTURE-READY HOME
At Linnuse Kodud, modern technology meets sustainable living.
Energy class A – an energy-efficient and economical home
Ground-source heating with geothermal boreholes – an efficient and environmentally friendly heating solution
Fibre-optic internet connection – fast and reliable connectivity
Infrastructure ready for electric vehicle charging points
Private parking space and storage room included in the price
AN EXCEPTIONAL LOCATION SURROUNDED BY NATURE
The greatest luxury of Linnuse Kodud is its location.
The historic Keila Manor Park, with its mature trees, scenic walking paths and the Keila River, creates a unique living environment that is rarely found in modern residential developments.
Here, nature is not just something to admire from your window – it becomes part of your everyday life.
Contact us to discover your new home!
https://linnusekodud.ee/