Hobujaama tn 8
Kesklinna linnaosa, Tallinn, Harju maakond
1 717 171 €For sale
Property details
Transaction typeFor sale
Property typeOffice space
Total area751.4 m²
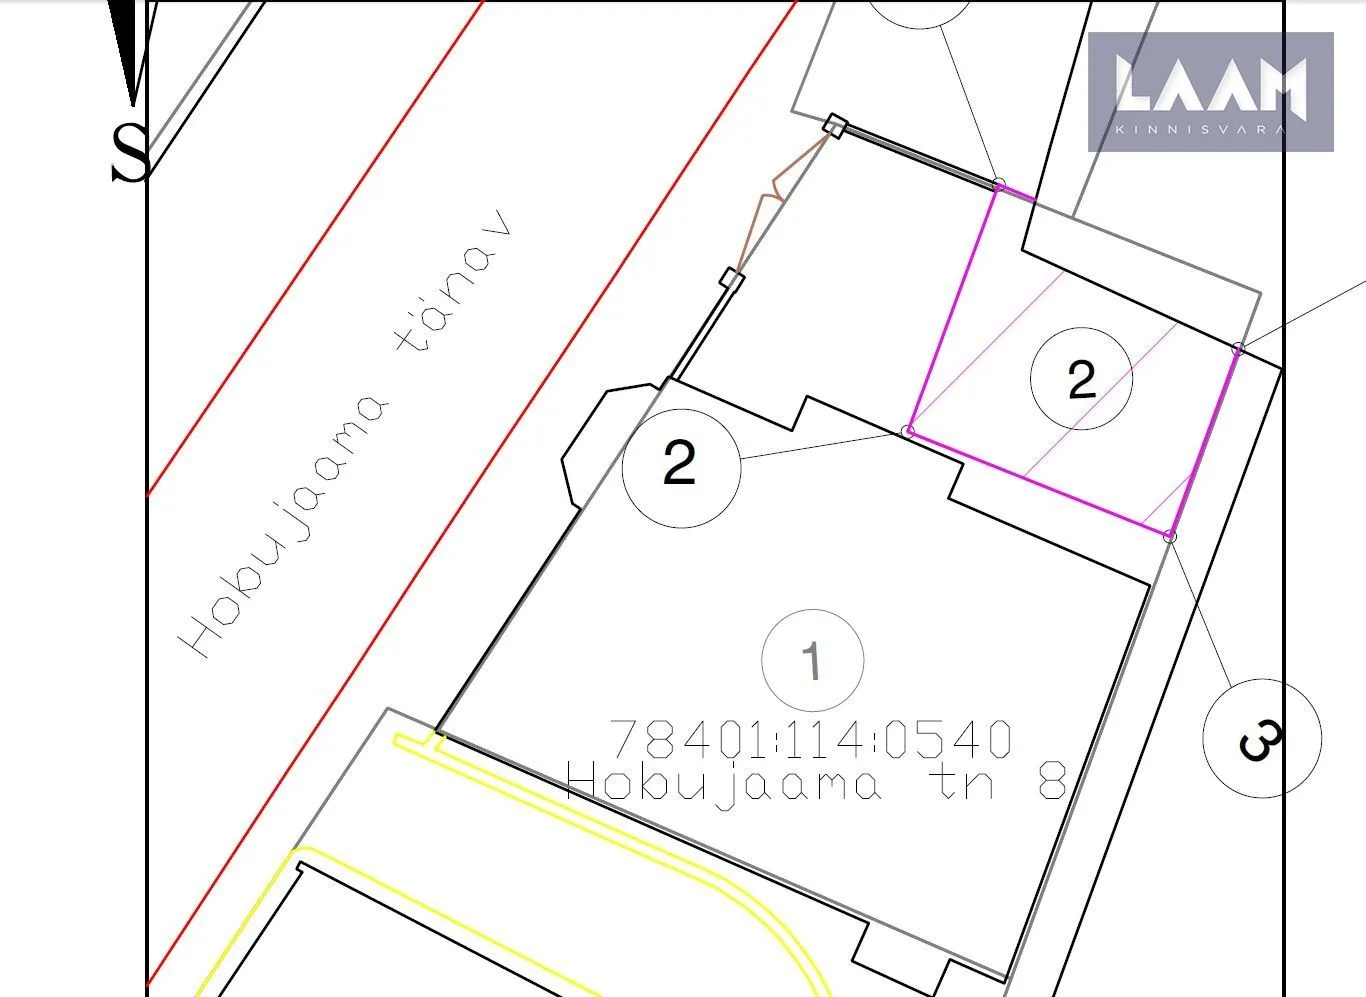
Land size289 m²
Cadastral number78401:114:0540
Total floors5
Building materialStone house
Description
**CITY CENTRE DEVELOPMENT PROPERTY WITH POTENTIAL FOR TWO ADDITIONAL FLOORS**
**DEVELOPMENT PROPERTY WITH EXCELLENT LONG-TERM RENTAL POTENTIAL IN THE HEART OF TALLINN – HOBUJAAMA 8**
**• LOCATION •**
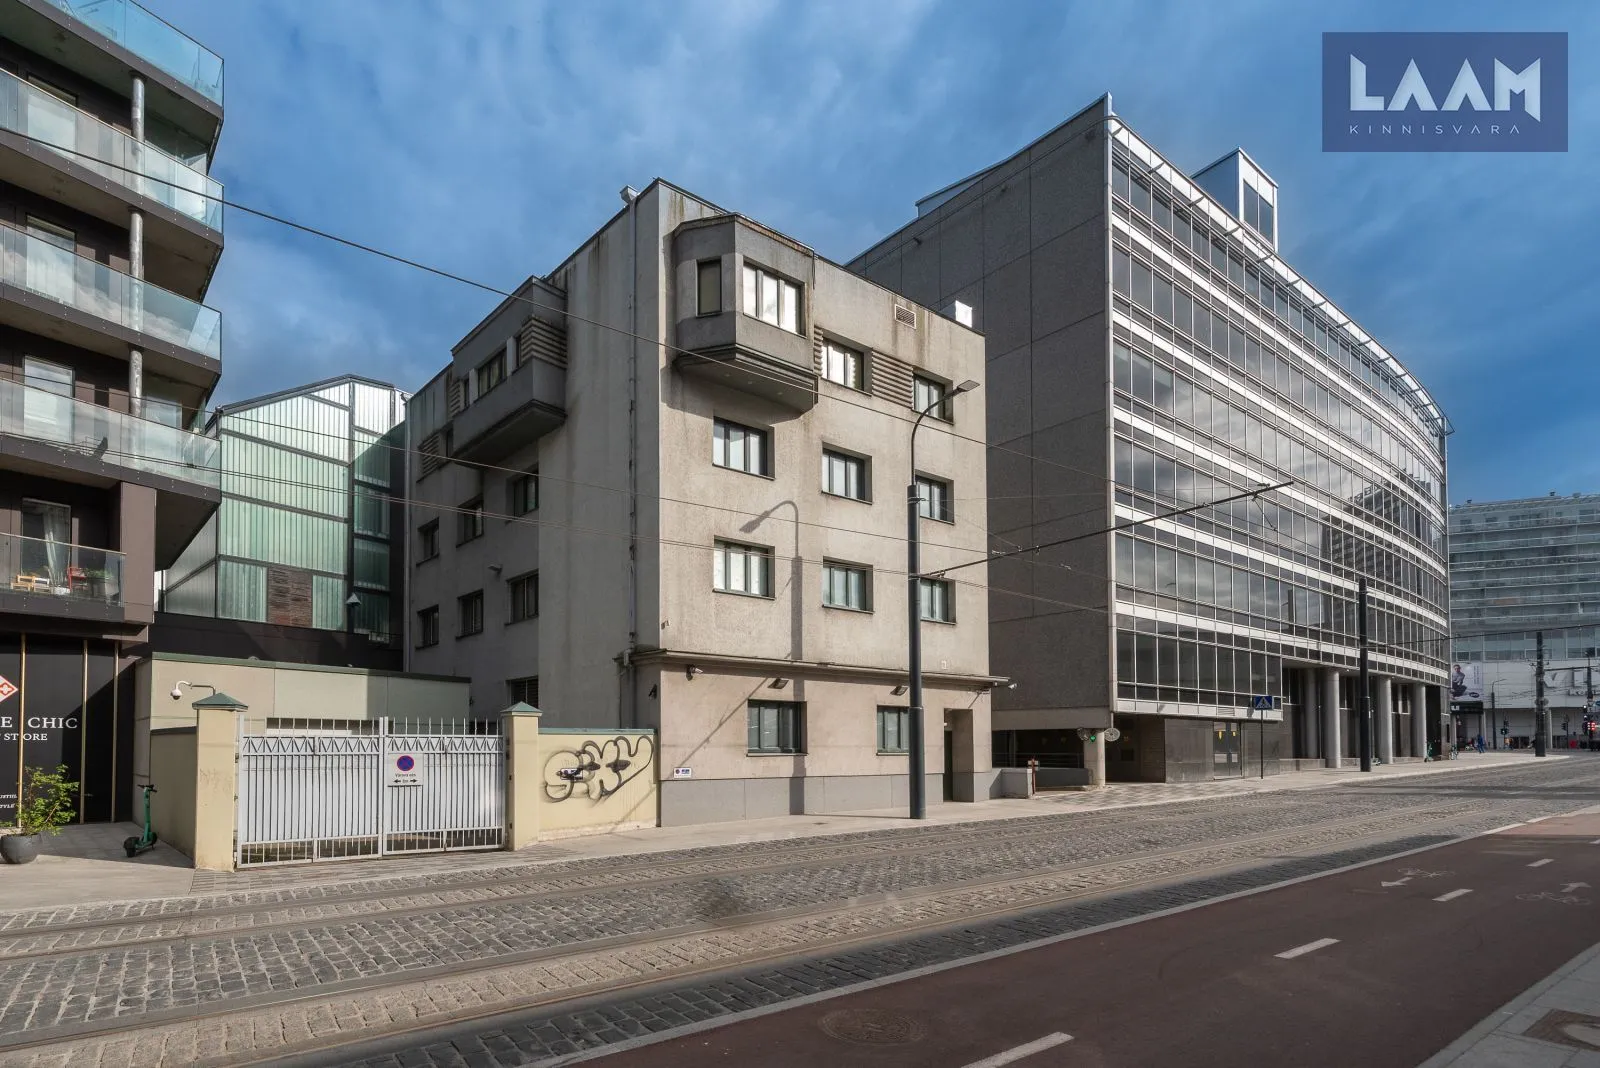
The property is located in the heart of Tallinn, on the edge of the prestigious Rotermann Quarter, within walking distance of the Old Town and the Passenger Port. The location offers excellent visibility, accessibility, and surrounding infrastructure. Numerous restaurants, cafés, shops, entertainment venues, business centres, Viru Centre, and the Hobujaama public transport hub are all nearby. The area also features well-developed pedestrian and cycling paths, as well as public recreational spaces.
**• PROPERTY AND BUILDINGS •**
The property comprises two buildings:
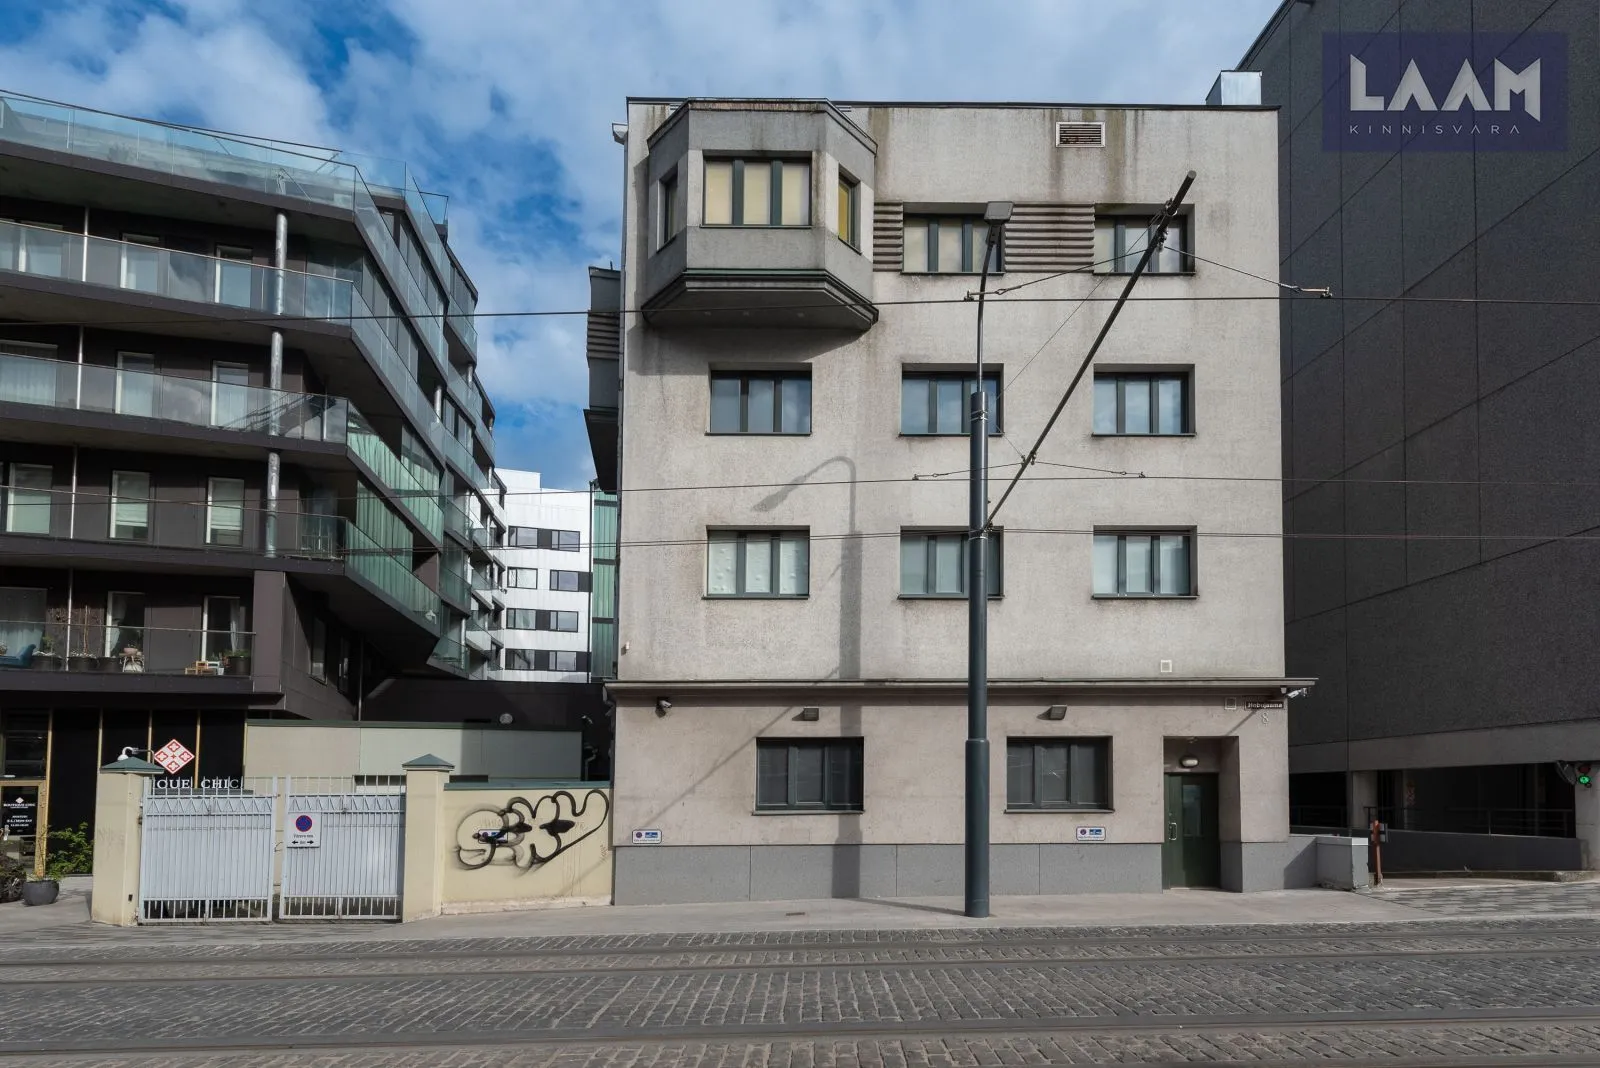
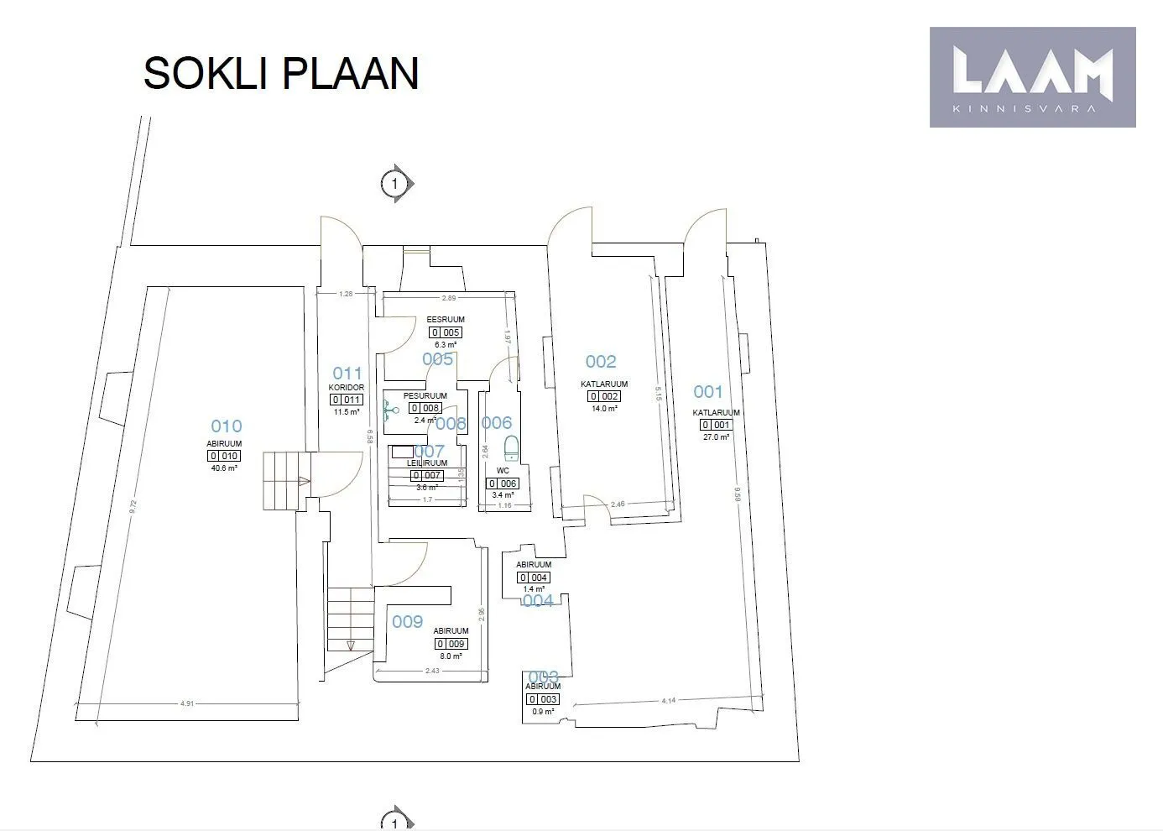
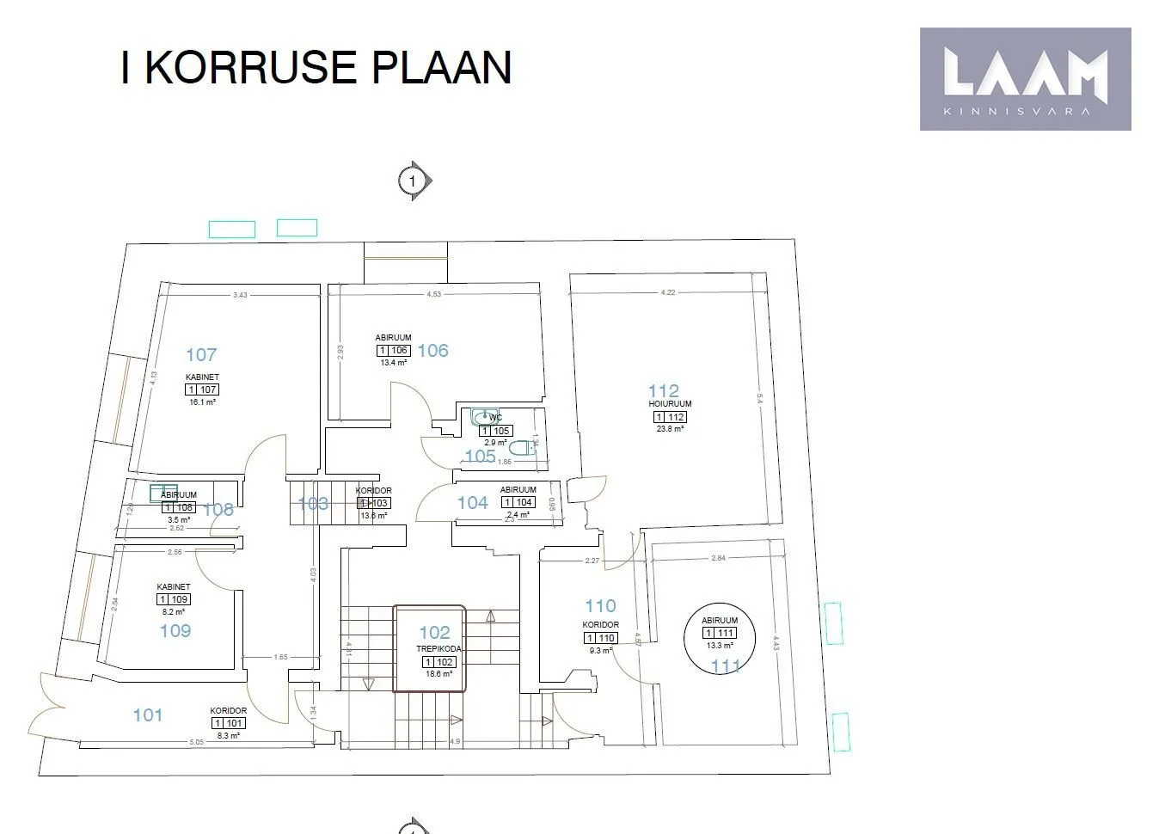
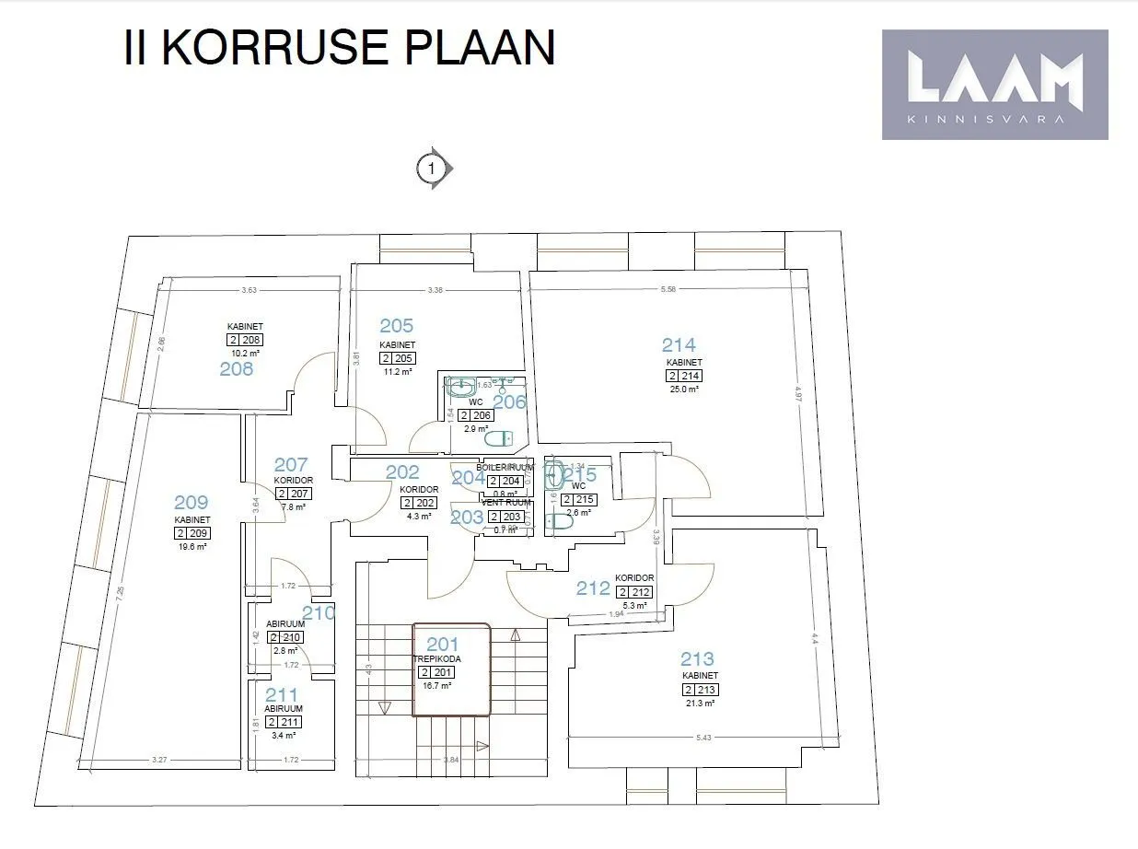
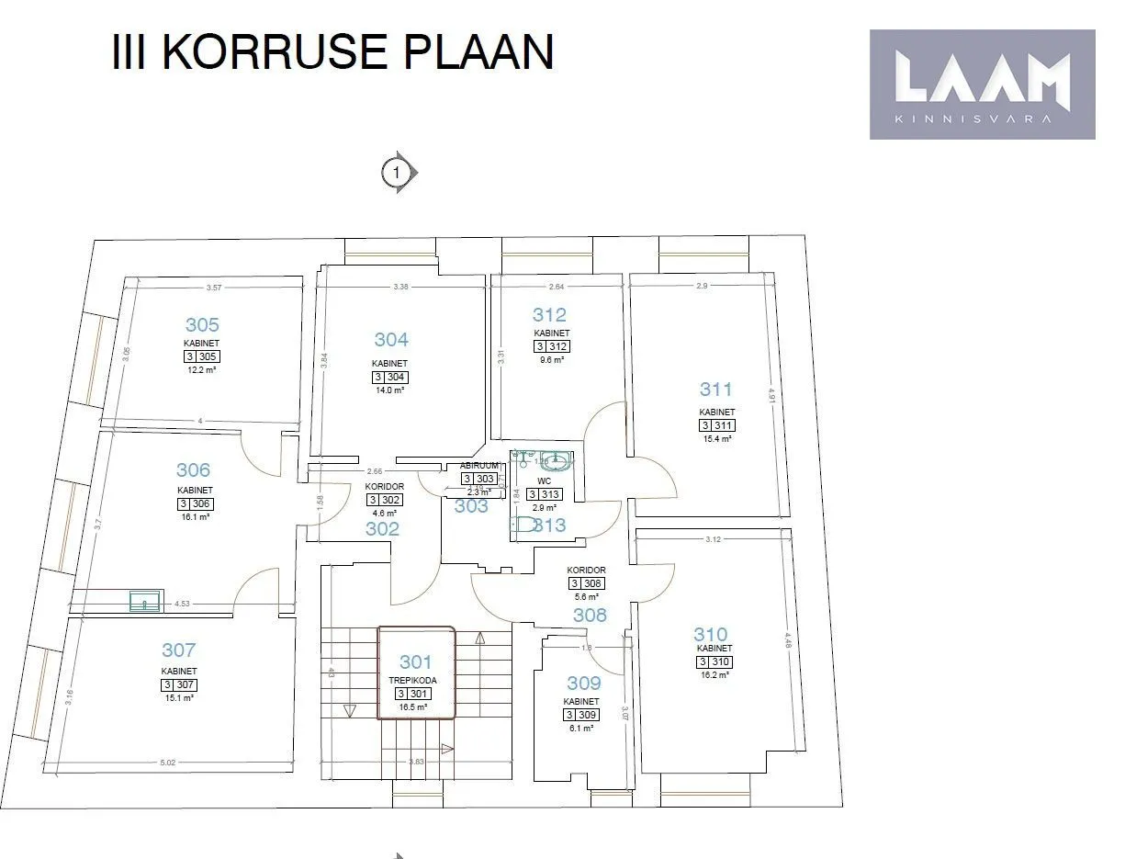
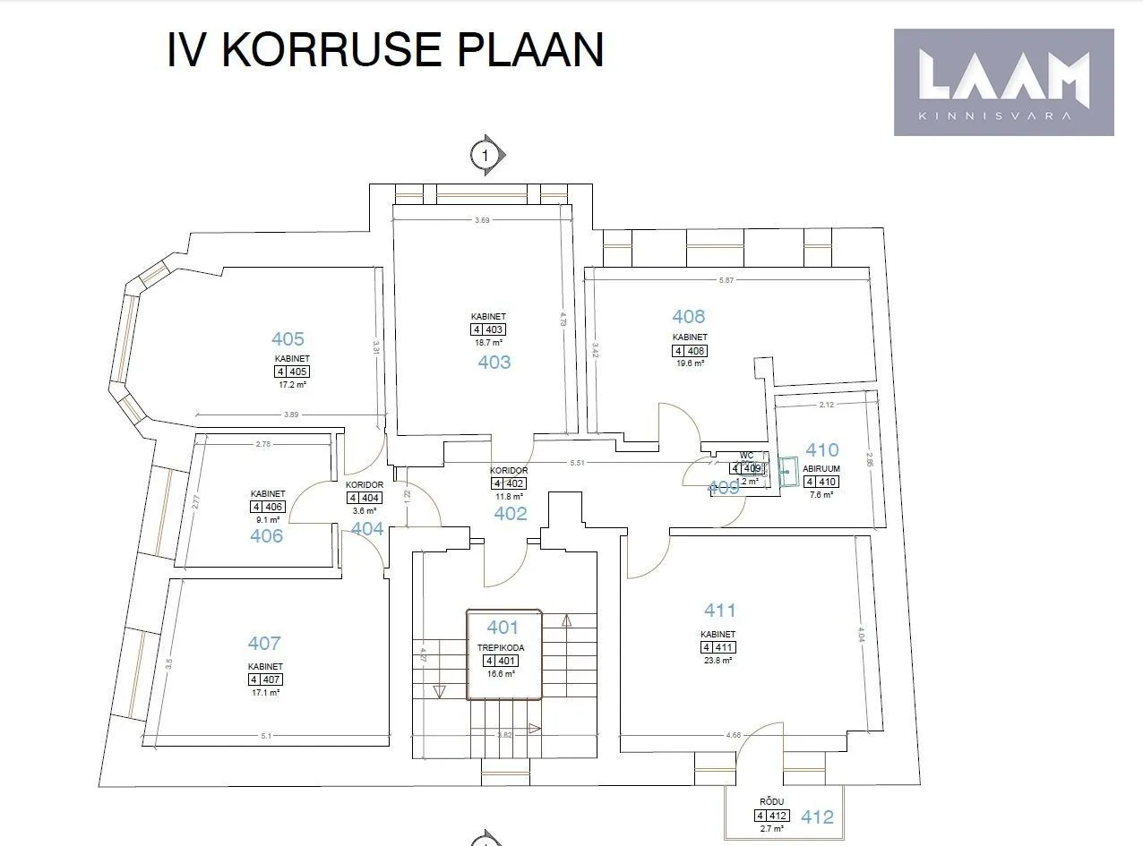
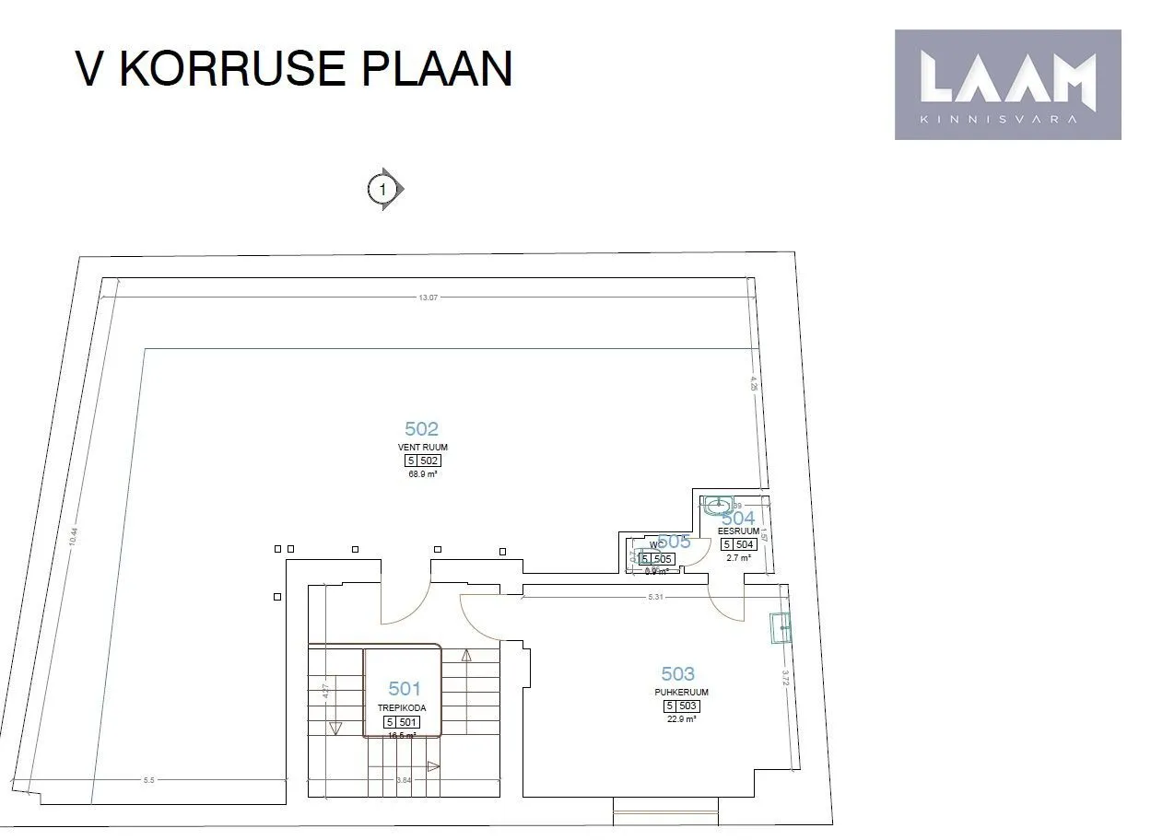
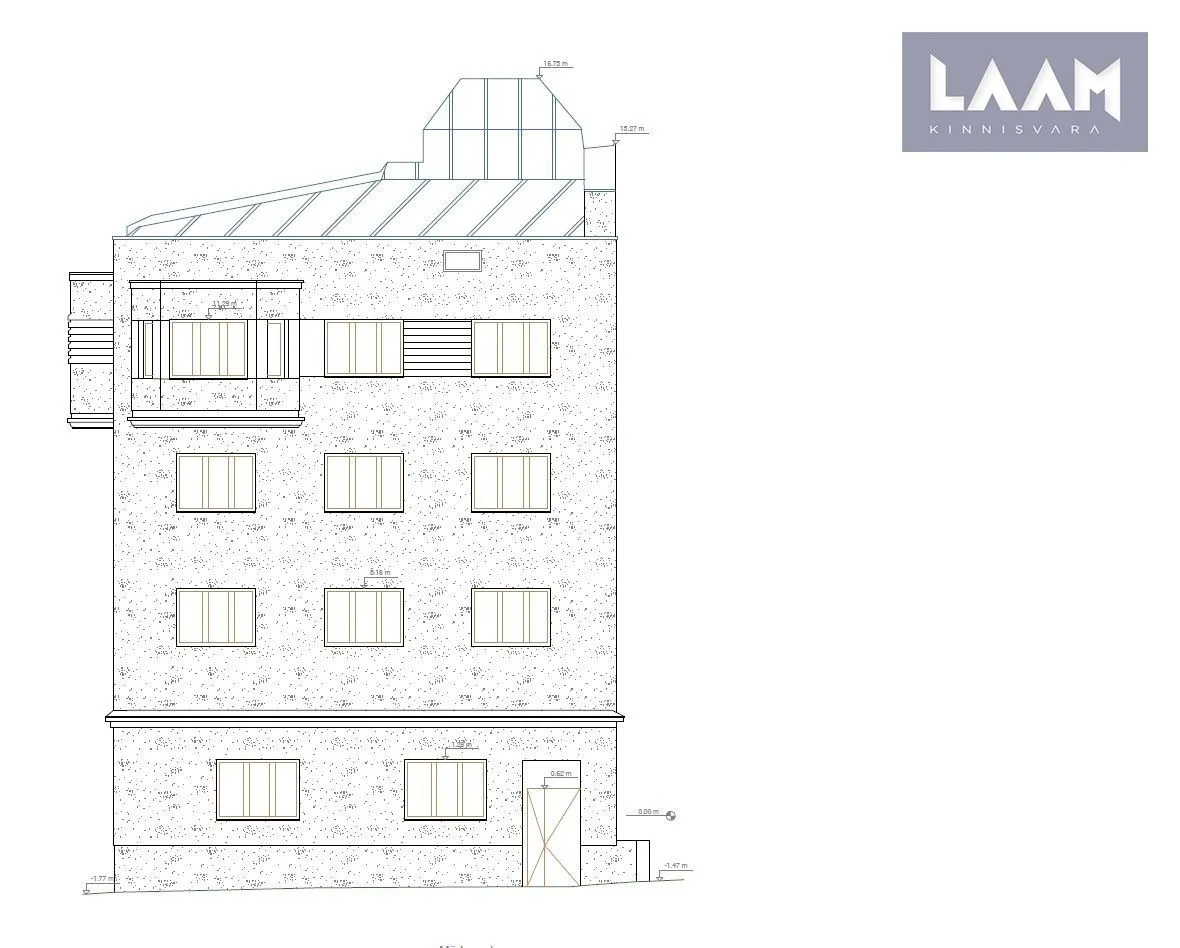
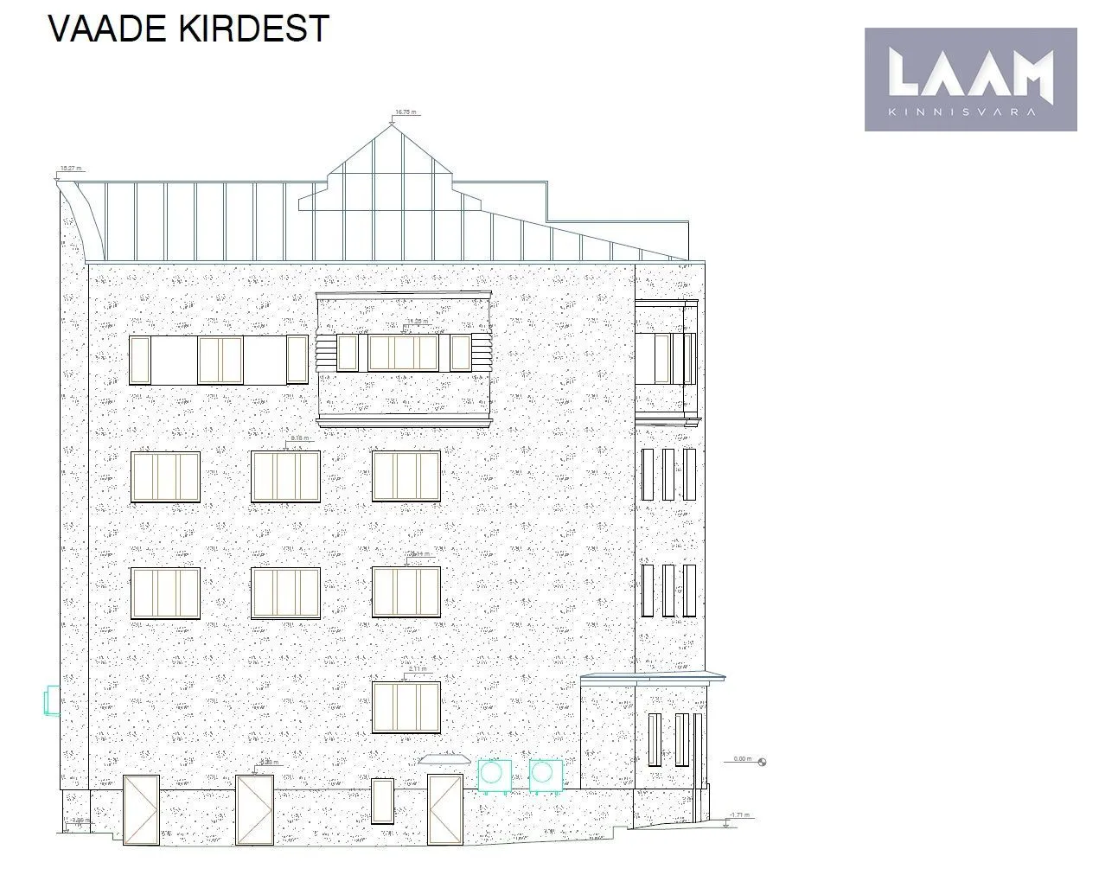
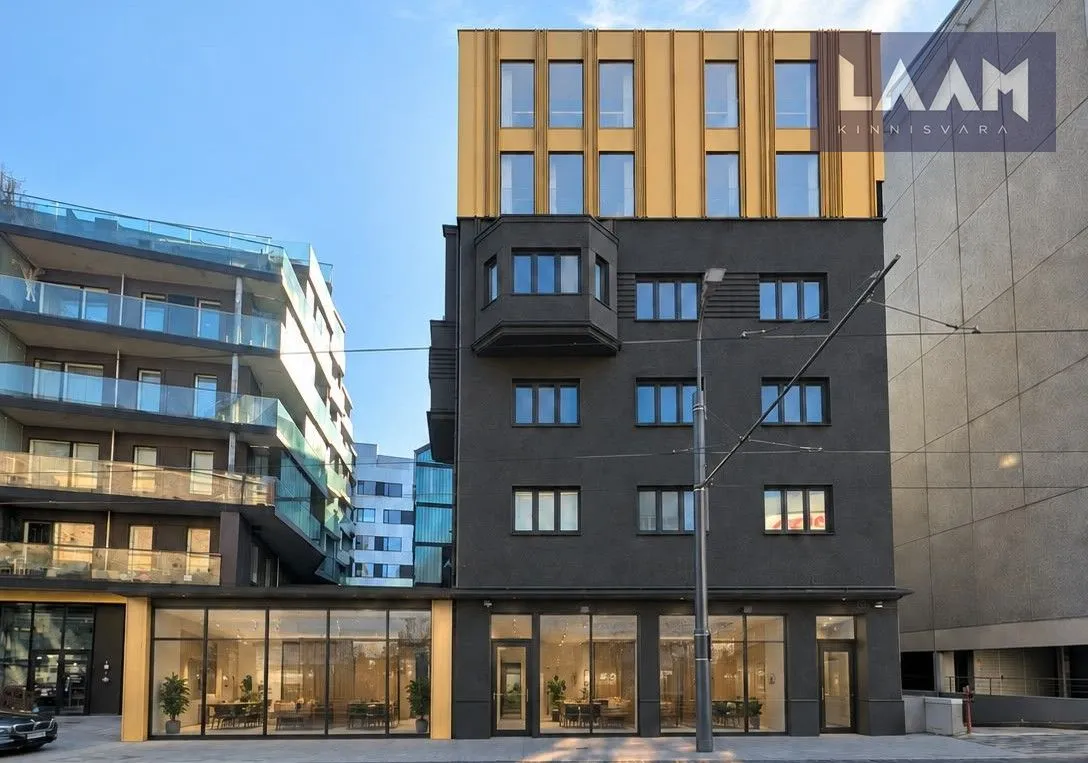
* **Main Building:** A five-storey stone building (four above-ground floors and one basement level) with a gross enclosed floor area of approximately **751.4 m²**. The building is currently vacant and not leased. The original design dates back to **1932** and was created by the renowned Estonian architect **Eugen Habermann**. Historically, the ground floor accommodated two retail units and production facilities, while the upper floors contained six residential apartments. Most recently, the building was used for national defence purposes.
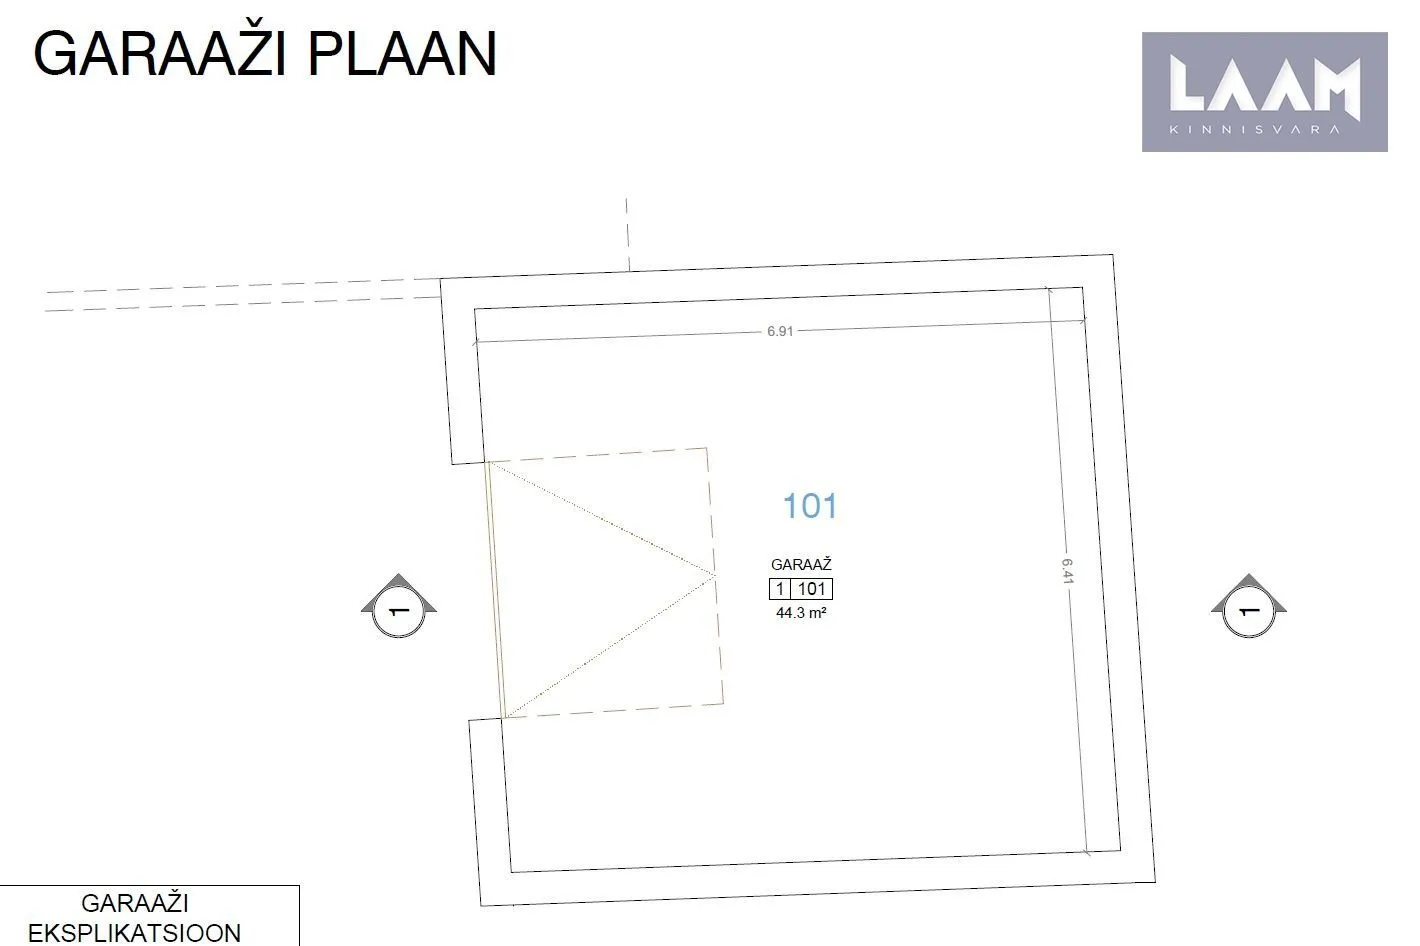
* **Garage Building:** A single-storey stone building with an enclosed floor area of approximately **44 m²**, also requiring reconstruction.
**• HISTORICAL BACKGROUND •**
The building was commissioned in the 1930s by **Konstantin Mühlverk**, owner of a battery manufacturing company, who combined the residential building with the industrial premises located on the same property. It is a distinctive example of Functionalist architecture, offering a unique opportunity to combine historical character with contemporary development.
**• DEVELOPMENT OPPORTUNITIES •**
* **For Investors:** The building can be refurbished with a relatively modest investment and converted into an income-generating rental property. Its prime city-centre location provides excellent long-term rental demand.
* **For Developers:** An outstanding opportunity to create a landmark development in central Tallinn. The site is well suited for modern residential, office, or mixed-use development while preserving the property's architectural heritage.
**• KEY FIGURES •**
* Land area: **289 m²**
* Main building: **5 storeys**, enclosed floor area **751.4 m²**
* Garage building: **1 storey**, enclosed floor area **44 m²**
* Designated use: **Residential building with three or more apartments**
Please get in touch for additional documentation, planning information, and to arrange a viewing.
☆ Planning to buy, sell, or lease real estate? I would be happy to discuss your plans and help you achieve the best possible outcome.
**DEVELOPMENT PROPERTY WITH EXCELLENT LONG-TERM RENTAL POTENTIAL IN THE HEART OF TALLINN – HOBUJAAMA 8**
**• LOCATION •**
The property is located in the heart of Tallinn, on the edge of the prestigious Rotermann Quarter, within walking distance of the Old Town and the Passenger Port. The location offers excellent visibility, accessibility, and surrounding infrastructure. Numerous restaurants, cafés, shops, entertainment venues, business centres, Viru Centre, and the Hobujaama public transport hub are all nearby. The area also features well-developed pedestrian and cycling paths, as well as public recreational spaces.
**• PROPERTY AND BUILDINGS •**
The property comprises two buildings:
* **Main Building:** A five-storey stone building (four above-ground floors and one basement level) with a gross enclosed floor area of approximately **751.4 m²**. The building is currently vacant and not leased. The original design dates back to **1932** and was created by the renowned Estonian architect **Eugen Habermann**. Historically, the ground floor accommodated two retail units and production facilities, while the upper floors contained six residential apartments. Most recently, the building was used for national defence purposes.
* **Garage Building:** A single-storey stone building with an enclosed floor area of approximately **44 m²**, also requiring reconstruction.
**• HISTORICAL BACKGROUND •**
The building was commissioned in the 1930s by **Konstantin Mühlverk**, owner of a battery manufacturing company, who combined the residential building with the industrial premises located on the same property. It is a distinctive example of Functionalist architecture, offering a unique opportunity to combine historical character with contemporary development.
**• DEVELOPMENT OPPORTUNITIES •**
* **For Investors:** The building can be refurbished with a relatively modest investment and converted into an income-generating rental property. Its prime city-centre location provides excellent long-term rental demand.
* **For Developers:** An outstanding opportunity to create a landmark development in central Tallinn. The site is well suited for modern residential, office, or mixed-use development while preserving the property's architectural heritage.
**• KEY FIGURES •**
* Land area: **289 m²**
* Main building: **5 storeys**, enclosed floor area **751.4 m²**
* Garage building: **1 storey**, enclosed floor area **44 m²**
* Designated use: **Residential building with three or more apartments**
Please get in touch for additional documentation, planning information, and to arrange a viewing.
☆ Planning to buy, sell, or lease real estate? I would be happy to discuss your plans and help you achieve the best possible outcome.
Location

Harju maakond, Tallinn, Kesklinna linnaosa, Hobujaama tn 8


© OpenStreetMap contributors
Office space, stone house, kogupind 751.4 m²
**CITY CENTRE DEVELOPMENT PROPERTY WITH POTENTIAL FOR TWO ADDITIONAL FLOORS**
**DEVELOPMENT PROPERTY WITH EXCELLENT LONG-TERM RENTAL POTENTIAL IN THE HEART OF TALLINN – HOBUJAAMA 8**
**• LOCATION •**
The property is located in the heart of Tallinn, on the edge of the prestigious Rotermann Quarter, within walking distance of the Old Town and the Passenger Port. The location offers excellent visibility, accessibility, and surrounding infrastructure. Numerous restaurants, cafés, shops, entertainment venues, business centres, Viru Centre, and the Hobujaama public transport hub are all nearby. The area also features well-developed pedestrian and cycling paths, as well as public recreational spaces.
**• PROPERTY AND BUILDINGS •**
The property comprises two buildings:
* **Main Building:** A five-storey stone building (four above-ground floors and one basement level) with a gross enclosed floor area of approximately **751.4 m²**. The building is currently vacant and not leased. The original design dates back to **1932** and was created by the renowned Estonian architect **Eugen Habermann**. Historically, the ground floor accommodated two retail units and production facilities, while the upper floors contained six residential apartments. Most recently, the building was used for national defence purposes.
* **Garage Building:** A single-storey stone building with an enclosed floor area of approximately **44 m²**, also requiring reconstruction.
**• HISTORICAL BACKGROUND •**
The building was commissioned in the 1930s by **Konstantin Mühlverk**, owner of a battery manufacturing company, who combined the residential building with the industrial premises located on the same property. It is a distinctive example of Functionalist architecture, offering a unique opportunity to combine historical character with contemporary development.
**• DEVELOPMENT OPPORTUNITIES •**
* **For Investors:** The building can be refurbished with a relatively modest investment and converted into an income-generating rental property. Its prime city-centre location provides excellent long-term rental demand.
* **For Developers:** An outstanding opportunity to create a landmark development in central Tallinn. The site is well suited for modern residential, office, or mixed-use development while preserving the property's architectural heritage.
**• KEY FIGURES •**
* Land area: **289 m²**
* Main building: **5 storeys**, enclosed floor area **751.4 m²**
* Garage building: **1 storey**, enclosed floor area **44 m²**
* Designated use: **Residential building with three or more apartments**
Please get in touch for additional documentation, planning information, and to arrange a viewing.
☆ Planning to buy, sell, or lease real estate? I would be happy to discuss your plans and help you achieve the best possible outcome.
**DEVELOPMENT PROPERTY WITH EXCELLENT LONG-TERM RENTAL POTENTIAL IN THE HEART OF TALLINN – HOBUJAAMA 8**
**• LOCATION •**
The property is located in the heart of Tallinn, on the edge of the prestigious Rotermann Quarter, within walking distance of the Old Town and the Passenger Port. The location offers excellent visibility, accessibility, and surrounding infrastructure. Numerous restaurants, cafés, shops, entertainment venues, business centres, Viru Centre, and the Hobujaama public transport hub are all nearby. The area also features well-developed pedestrian and cycling paths, as well as public recreational spaces.
**• PROPERTY AND BUILDINGS •**
The property comprises two buildings:
* **Main Building:** A five-storey stone building (four above-ground floors and one basement level) with a gross enclosed floor area of approximately **751.4 m²**. The building is currently vacant and not leased. The original design dates back to **1932** and was created by the renowned Estonian architect **Eugen Habermann**. Historically, the ground floor accommodated two retail units and production facilities, while the upper floors contained six residential apartments. Most recently, the building was used for national defence purposes.
* **Garage Building:** A single-storey stone building with an enclosed floor area of approximately **44 m²**, also requiring reconstruction.
**• HISTORICAL BACKGROUND •**
The building was commissioned in the 1930s by **Konstantin Mühlverk**, owner of a battery manufacturing company, who combined the residential building with the industrial premises located on the same property. It is a distinctive example of Functionalist architecture, offering a unique opportunity to combine historical character with contemporary development.
**• DEVELOPMENT OPPORTUNITIES •**
* **For Investors:** The building can be refurbished with a relatively modest investment and converted into an income-generating rental property. Its prime city-centre location provides excellent long-term rental demand.
* **For Developers:** An outstanding opportunity to create a landmark development in central Tallinn. The site is well suited for modern residential, office, or mixed-use development while preserving the property's architectural heritage.
**• KEY FIGURES •**
* Land area: **289 m²**
* Main building: **5 storeys**, enclosed floor area **751.4 m²**
* Garage building: **1 storey**, enclosed floor area **44 m²**
* Designated use: **Residential building with three or more apartments**
Please get in touch for additional documentation, planning information, and to arrange a viewing.
☆ Planning to buy, sell, or lease real estate? I would be happy to discuss your plans and help you achieve the best possible outcome.