Viigi tn 6/2
Aandu küla, Kohila vald, Rapla maakond
325 000 €For sale
Property details
Transaction typeFor sale
Property typePart of house
Total area105.4 m²
Cadastral number31701:001:1292
Number of rooms5
Total floors2
Building materialStone house
Year built2025
Energy labelA
Description
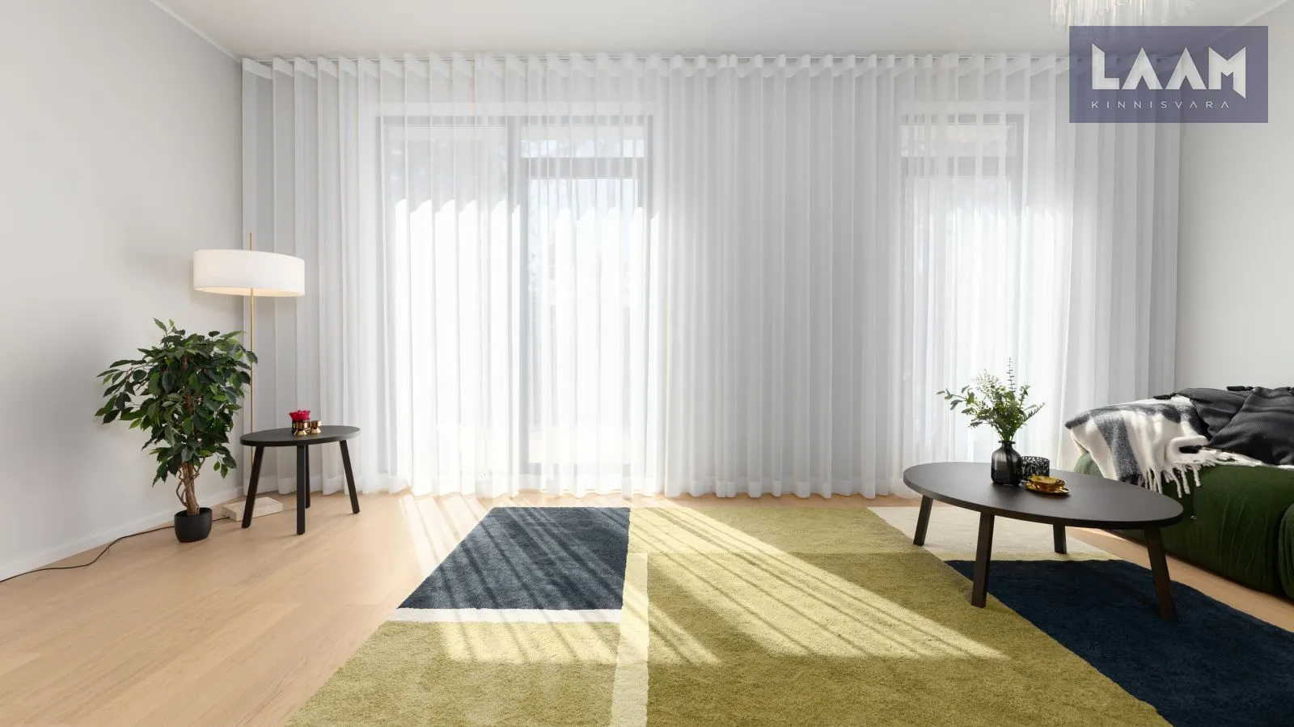
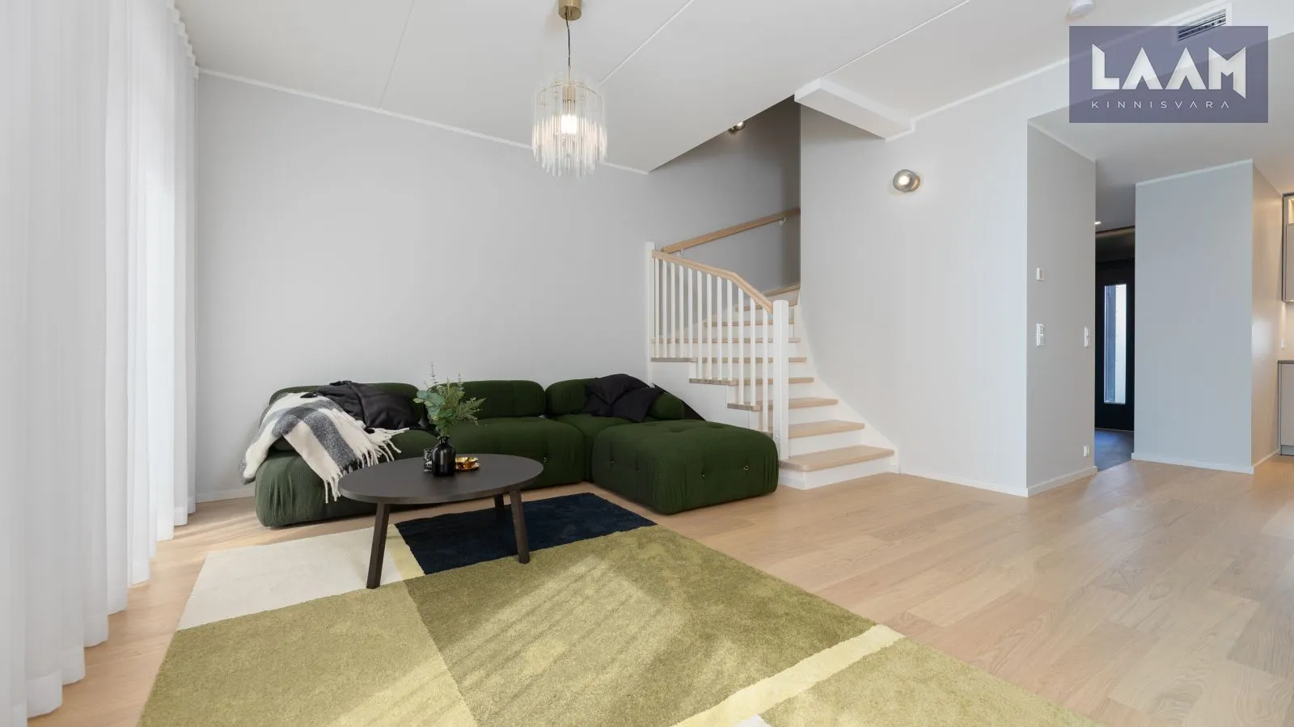
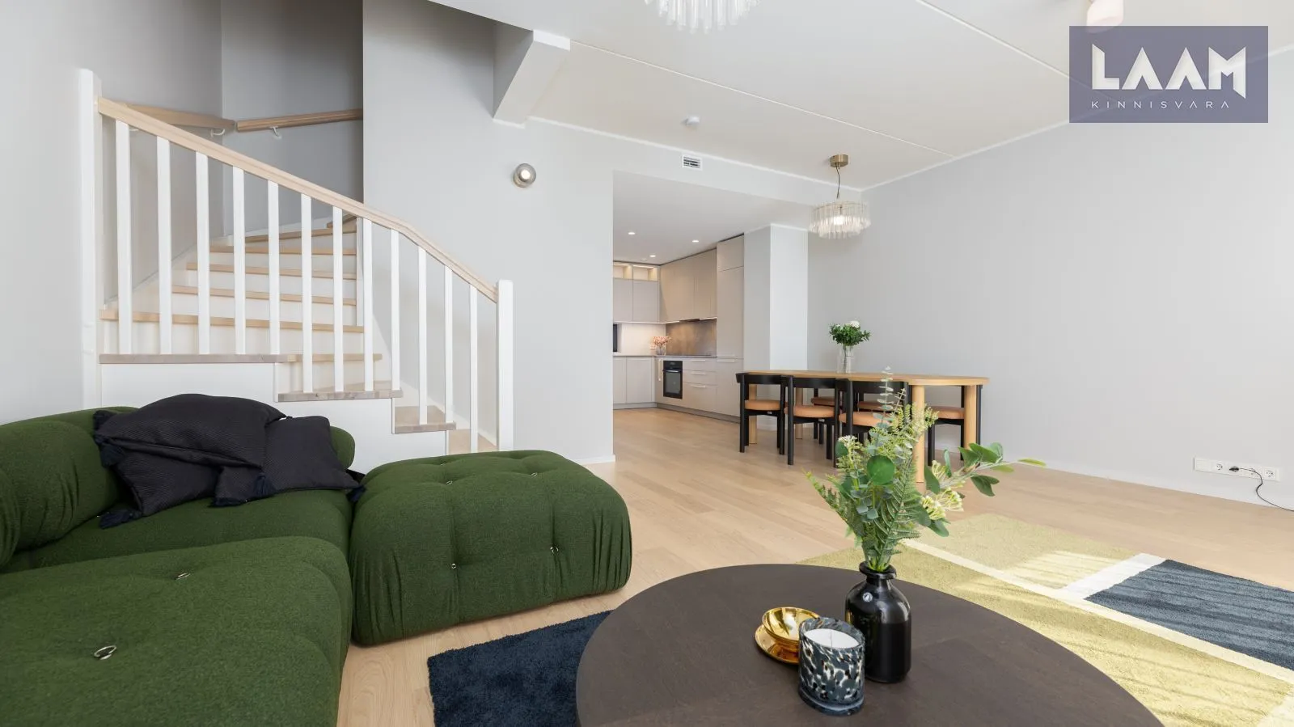
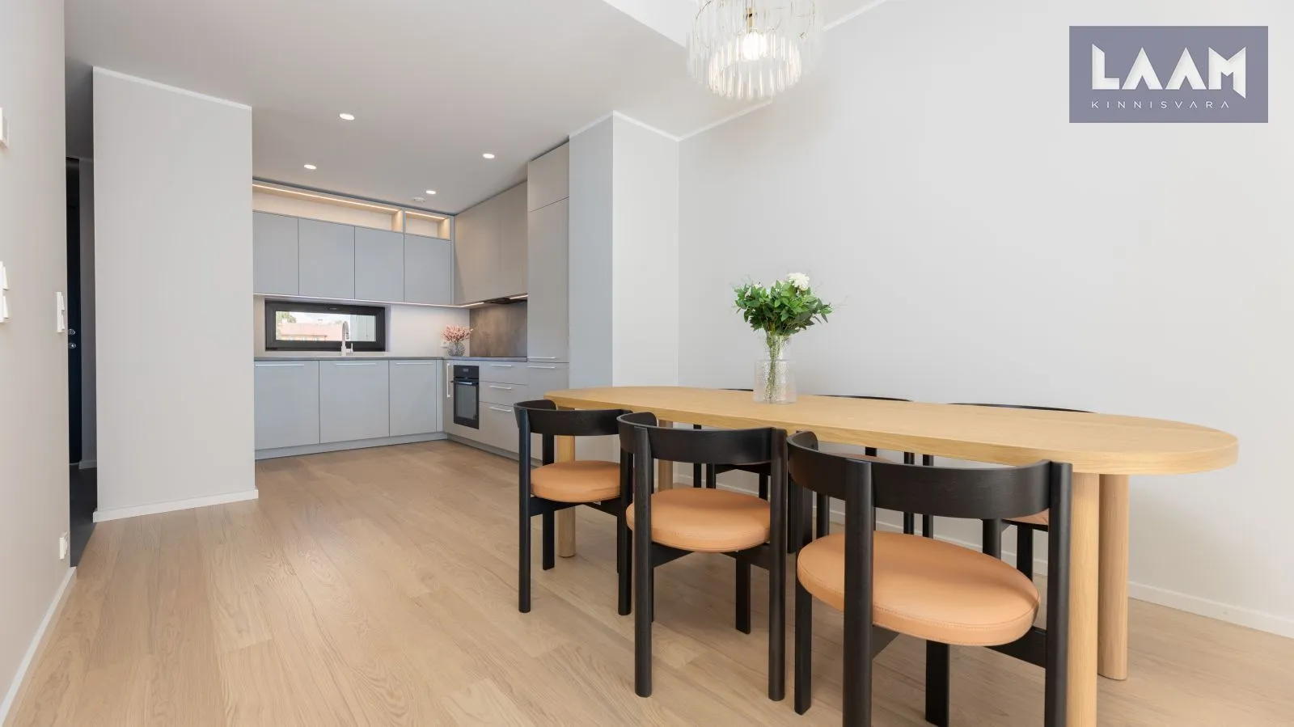
FULLY FURNISHED 4-BEDROOM SHOW HOME OR A NEW 3-BEDROOM HOME WITH A SPACIOUS MAIN BEDROOM!
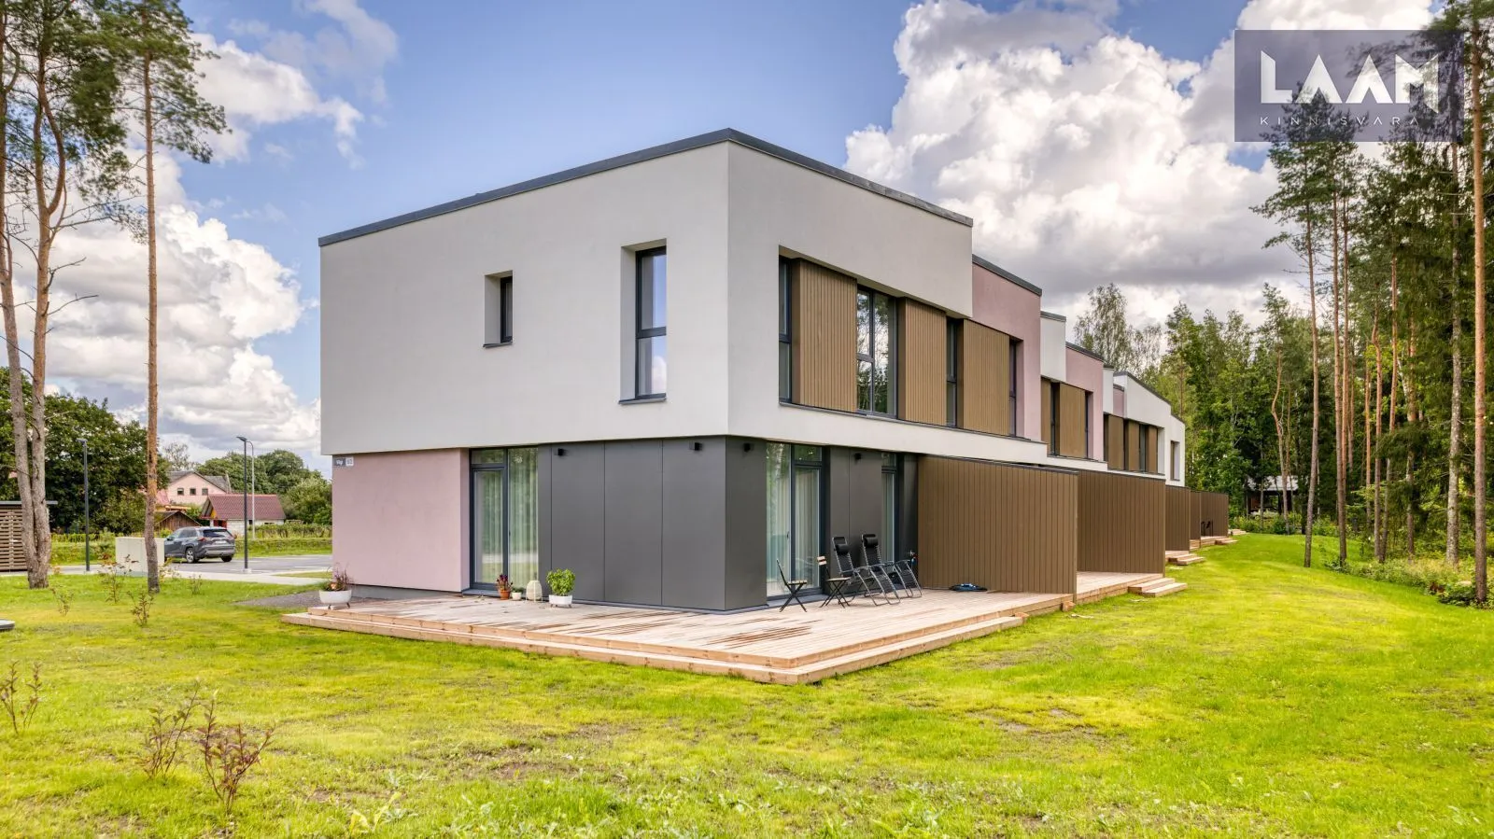
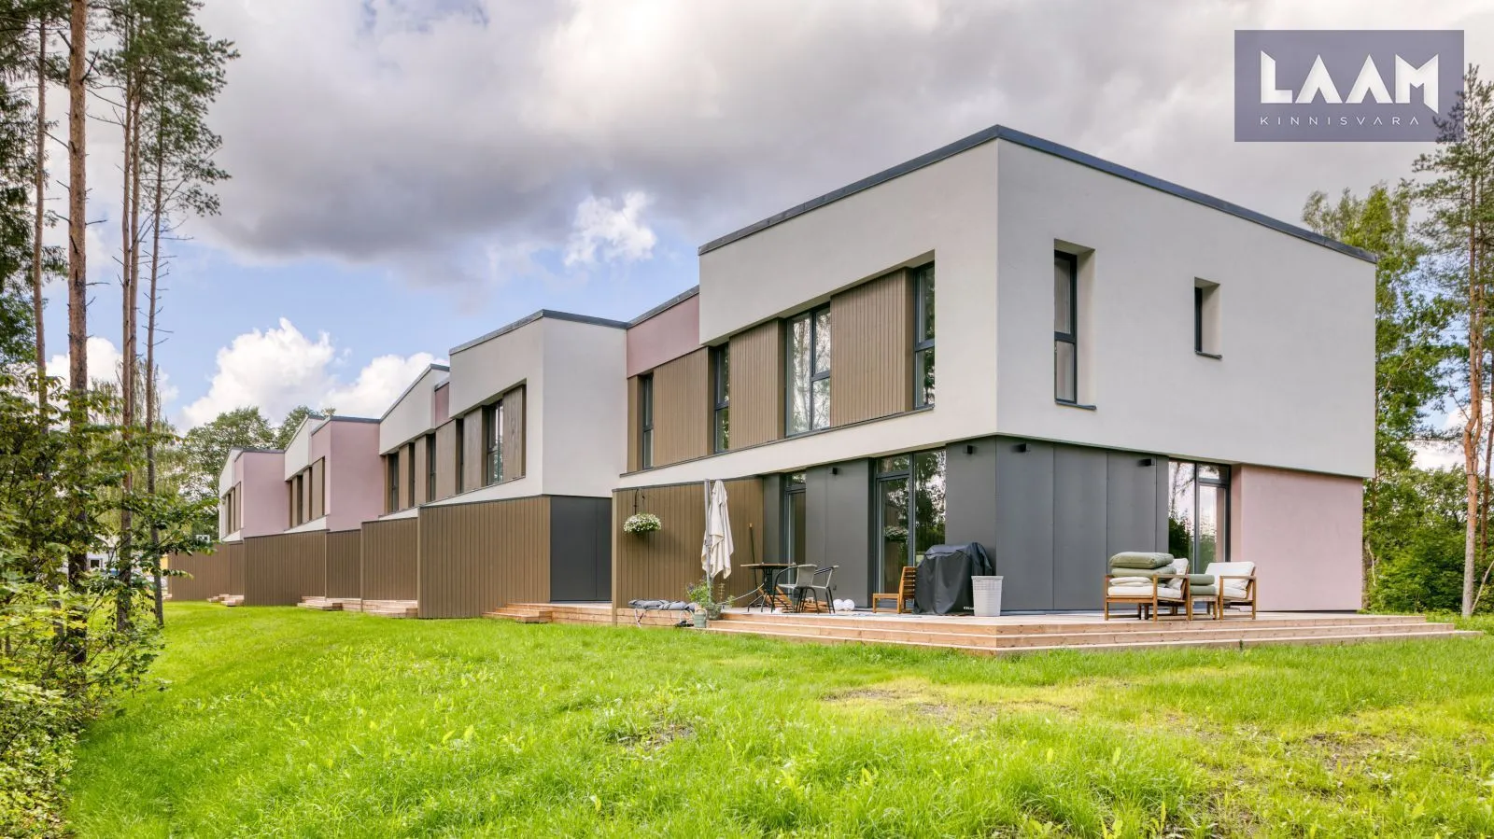
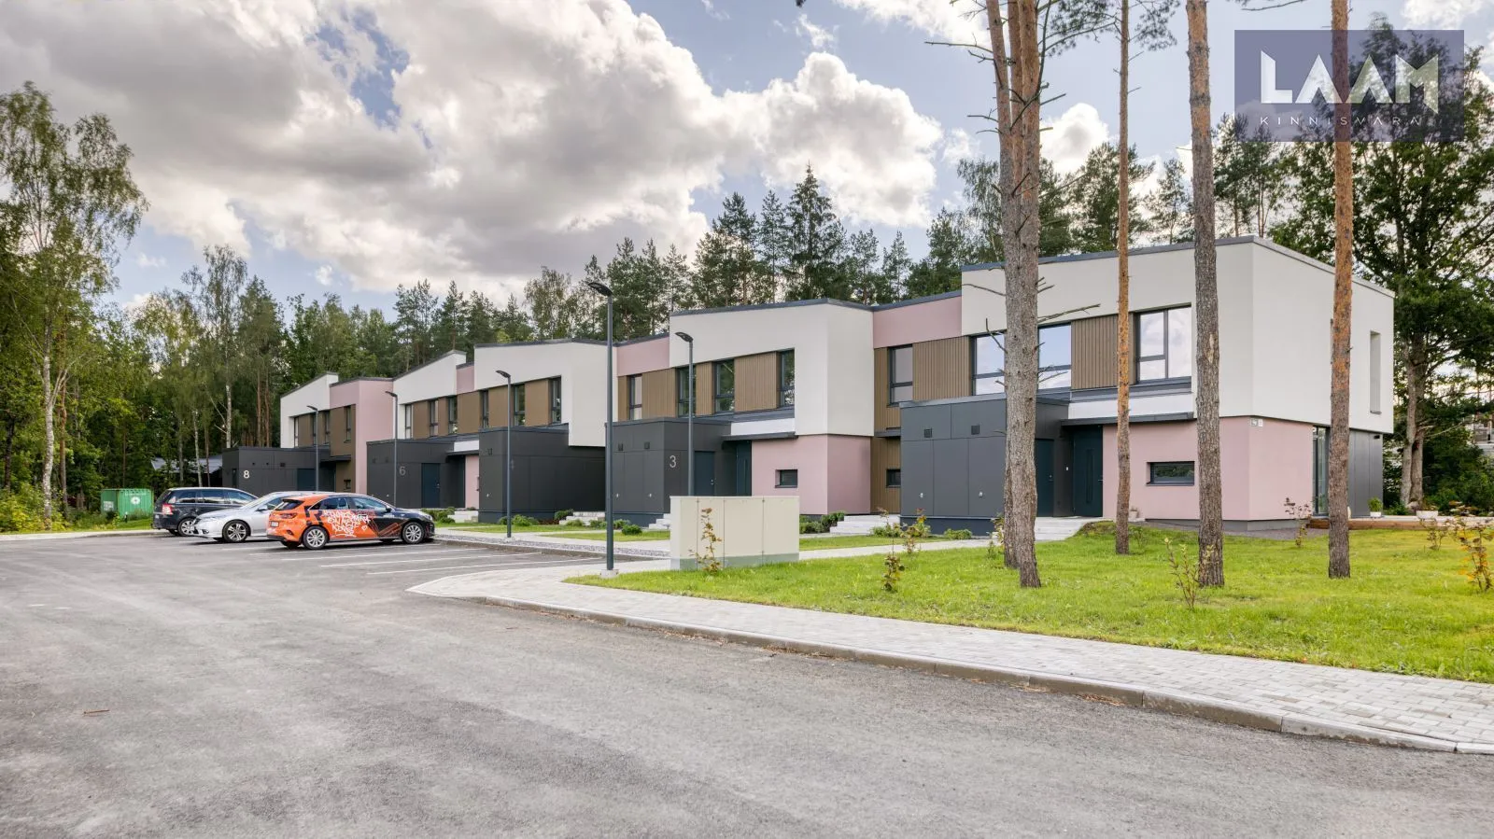
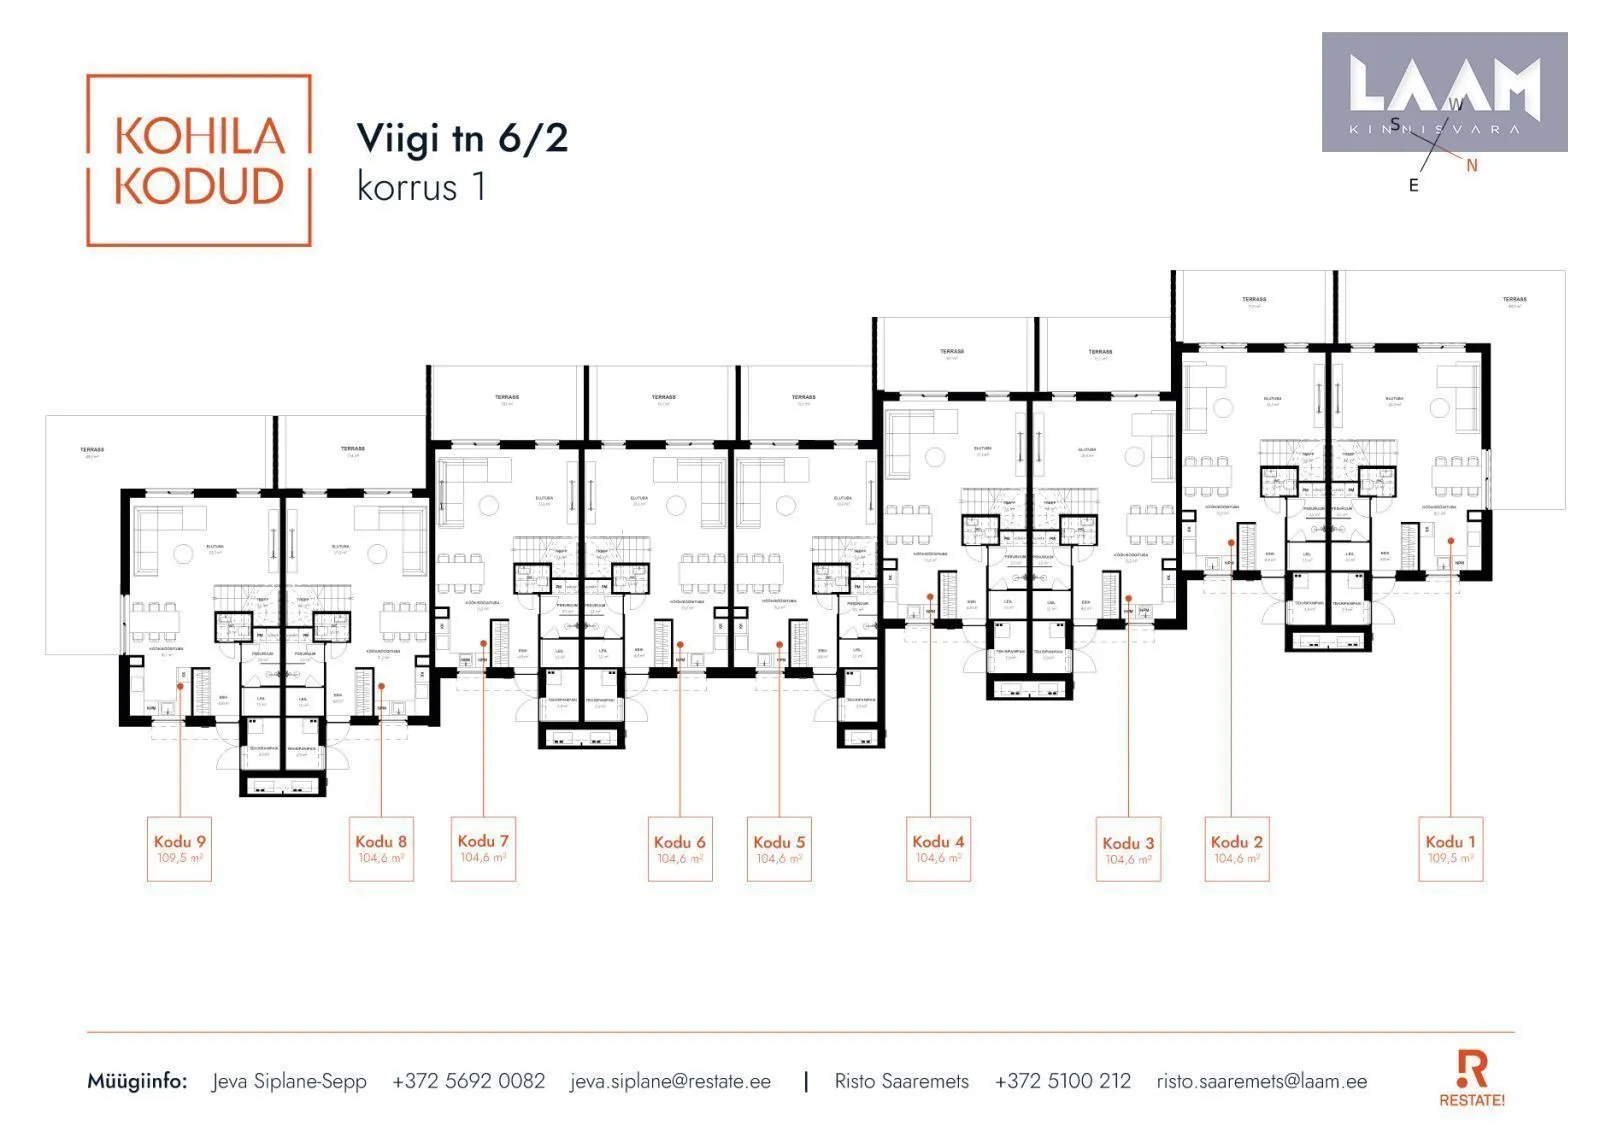
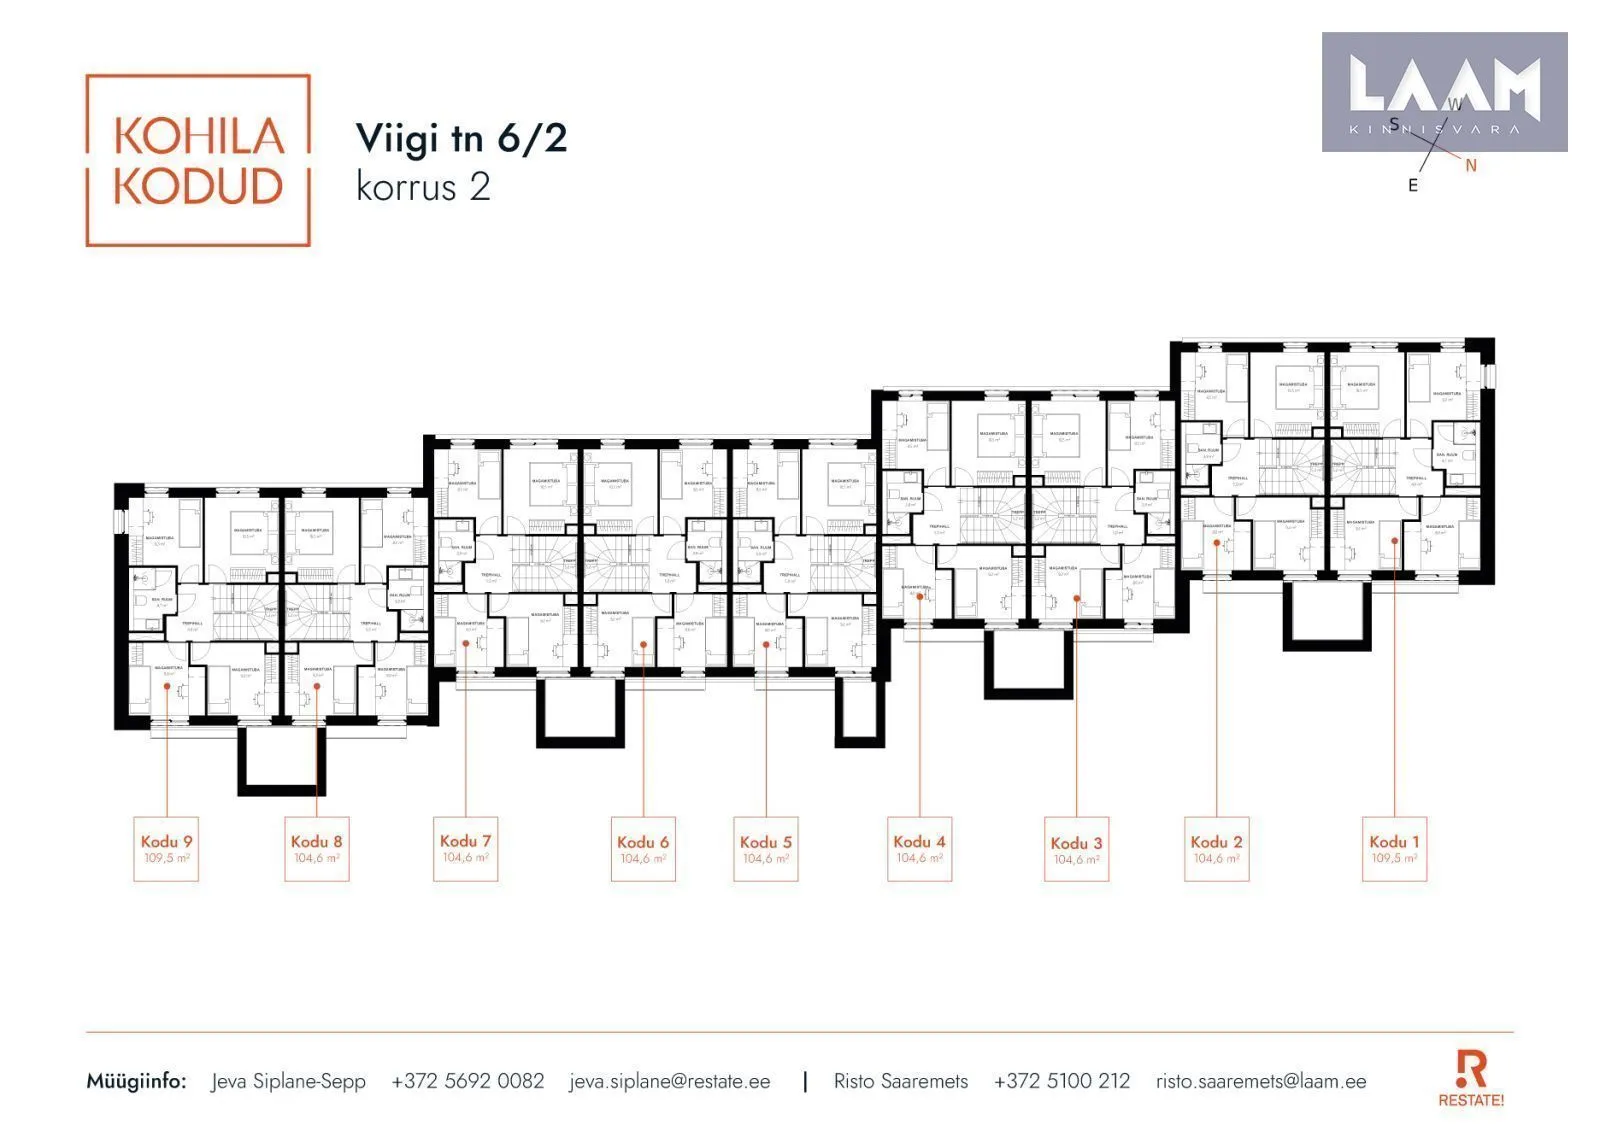
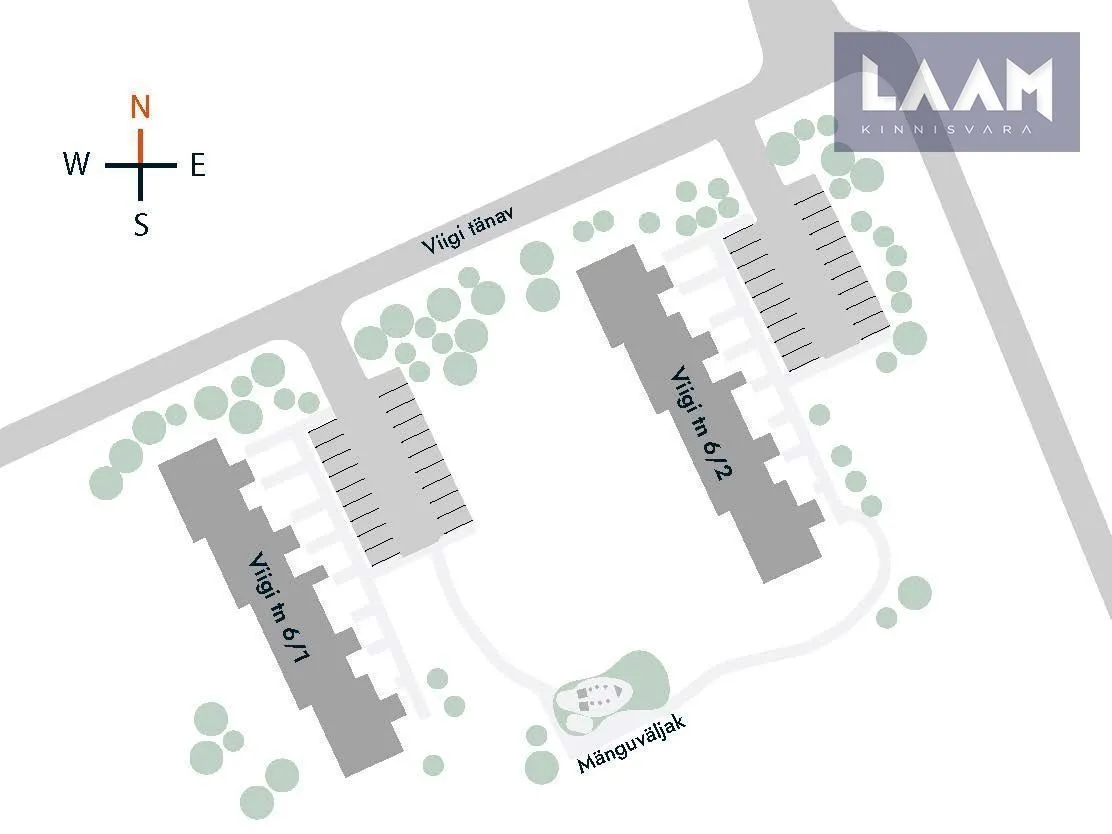
The KohilaKodud development comprises two terraced buildings, offering a choice of two home layouts: a fully furnished four-bedroom show home at Viigi tn 6/2, or a newly completed three-bedroom home with an updated layout at Viigi tn 6/1.
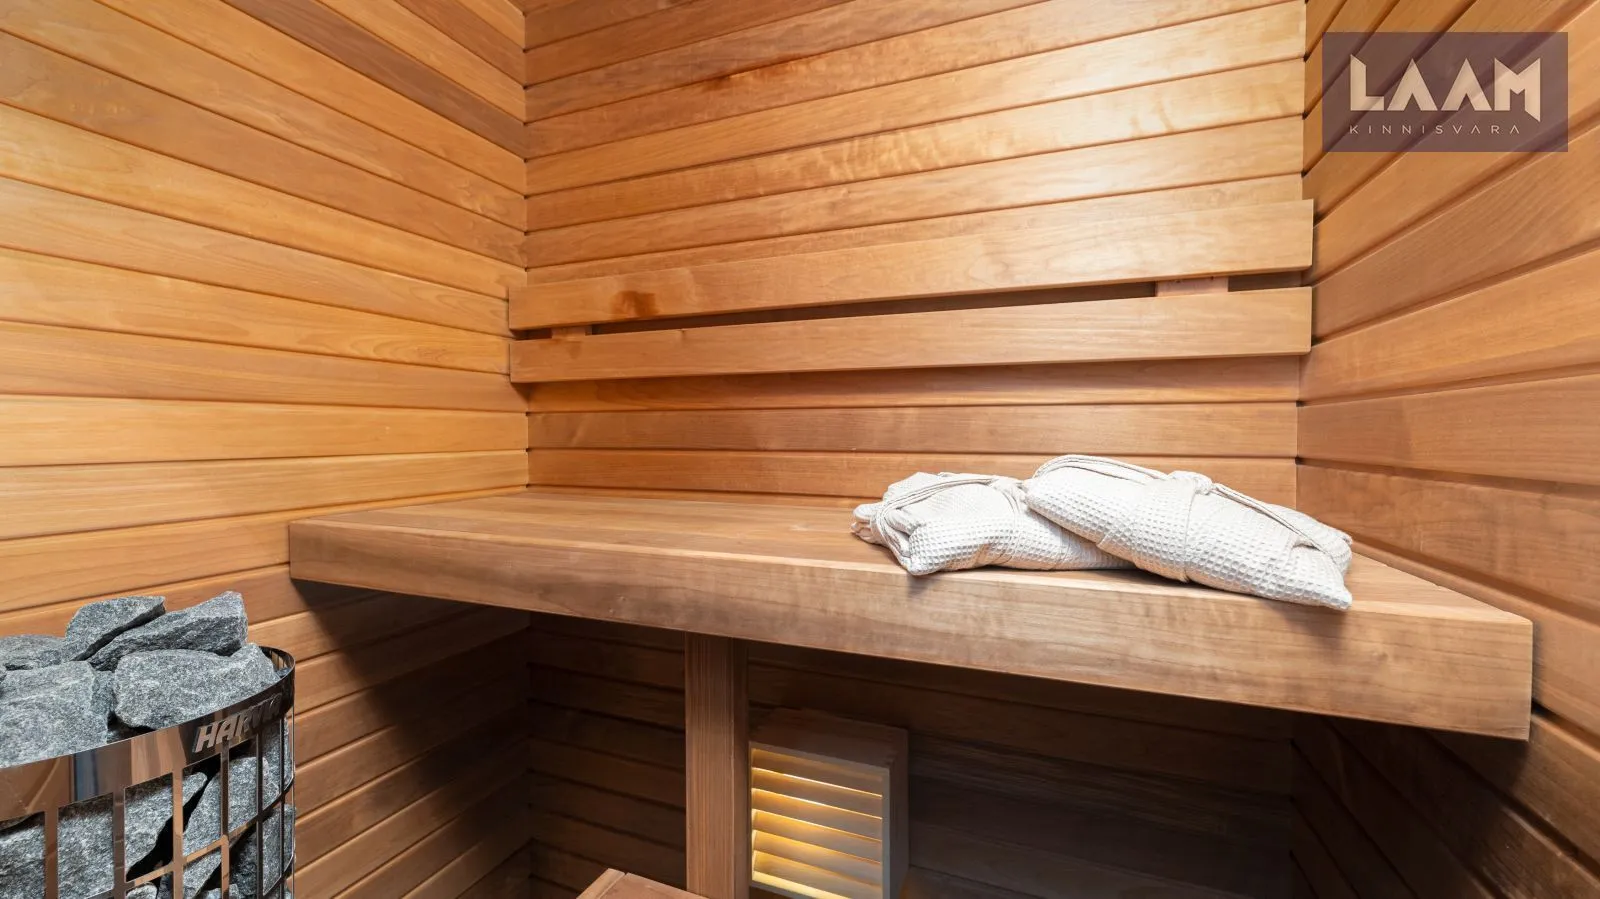
Both options offer an A energy rating, a private-use garden, a sauna and two parking spaces. Choose a furnished home with four bedrooms, or opt for a three-bedroom layout with a main bedroom twice the size of the one in the four-bedroom version.
• MOVE-IN-READY SHOW HOME – VIIGI TN 6/2 •
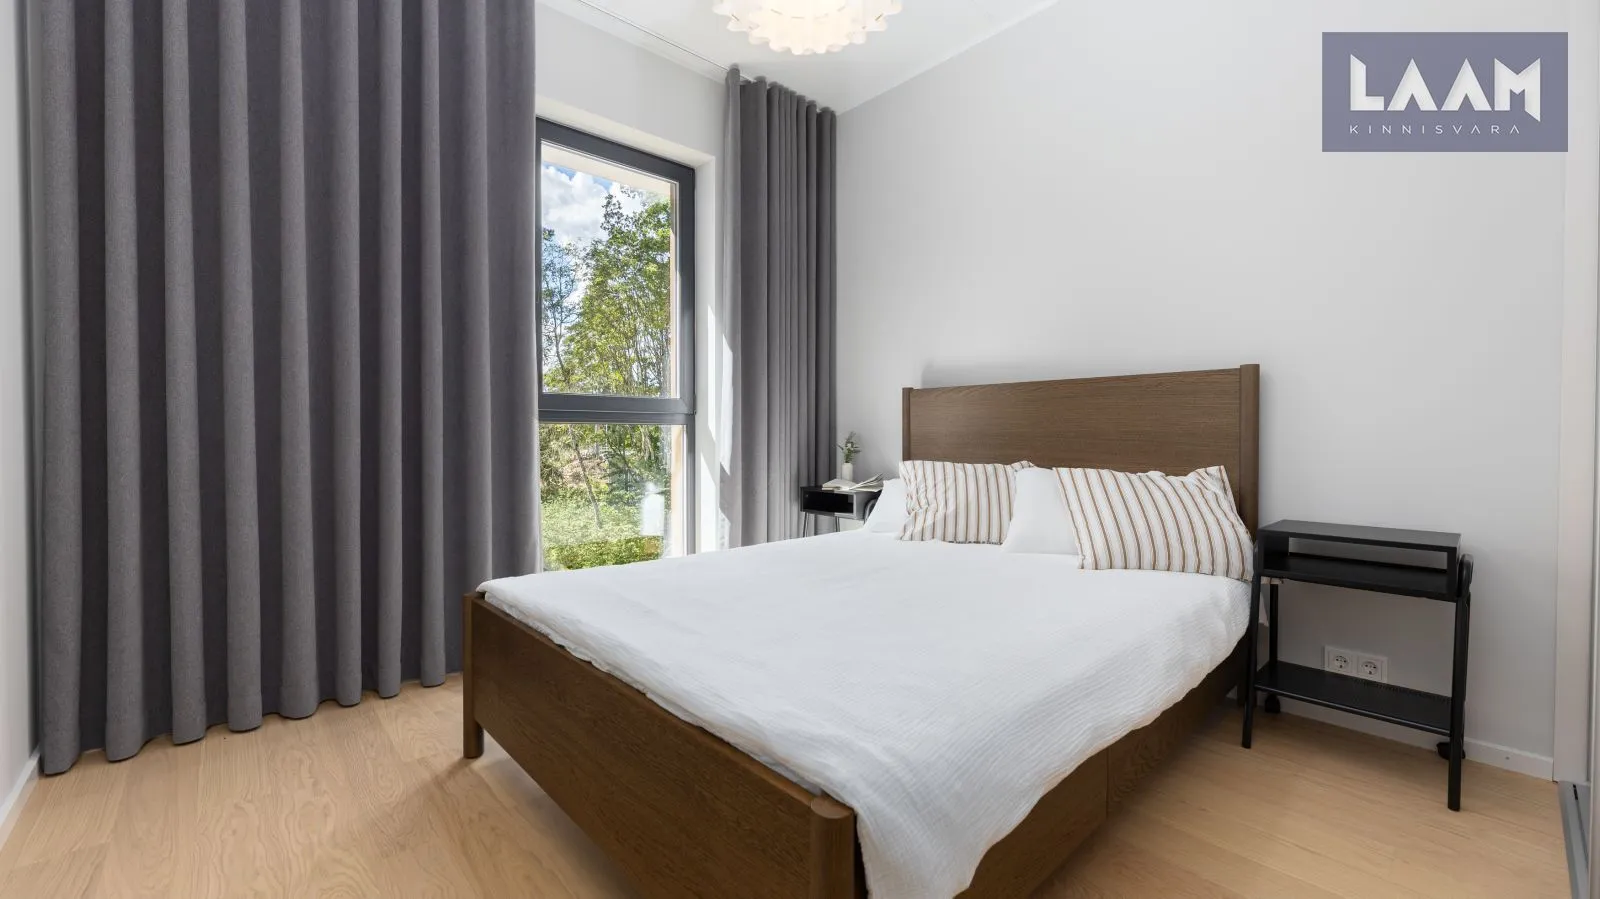
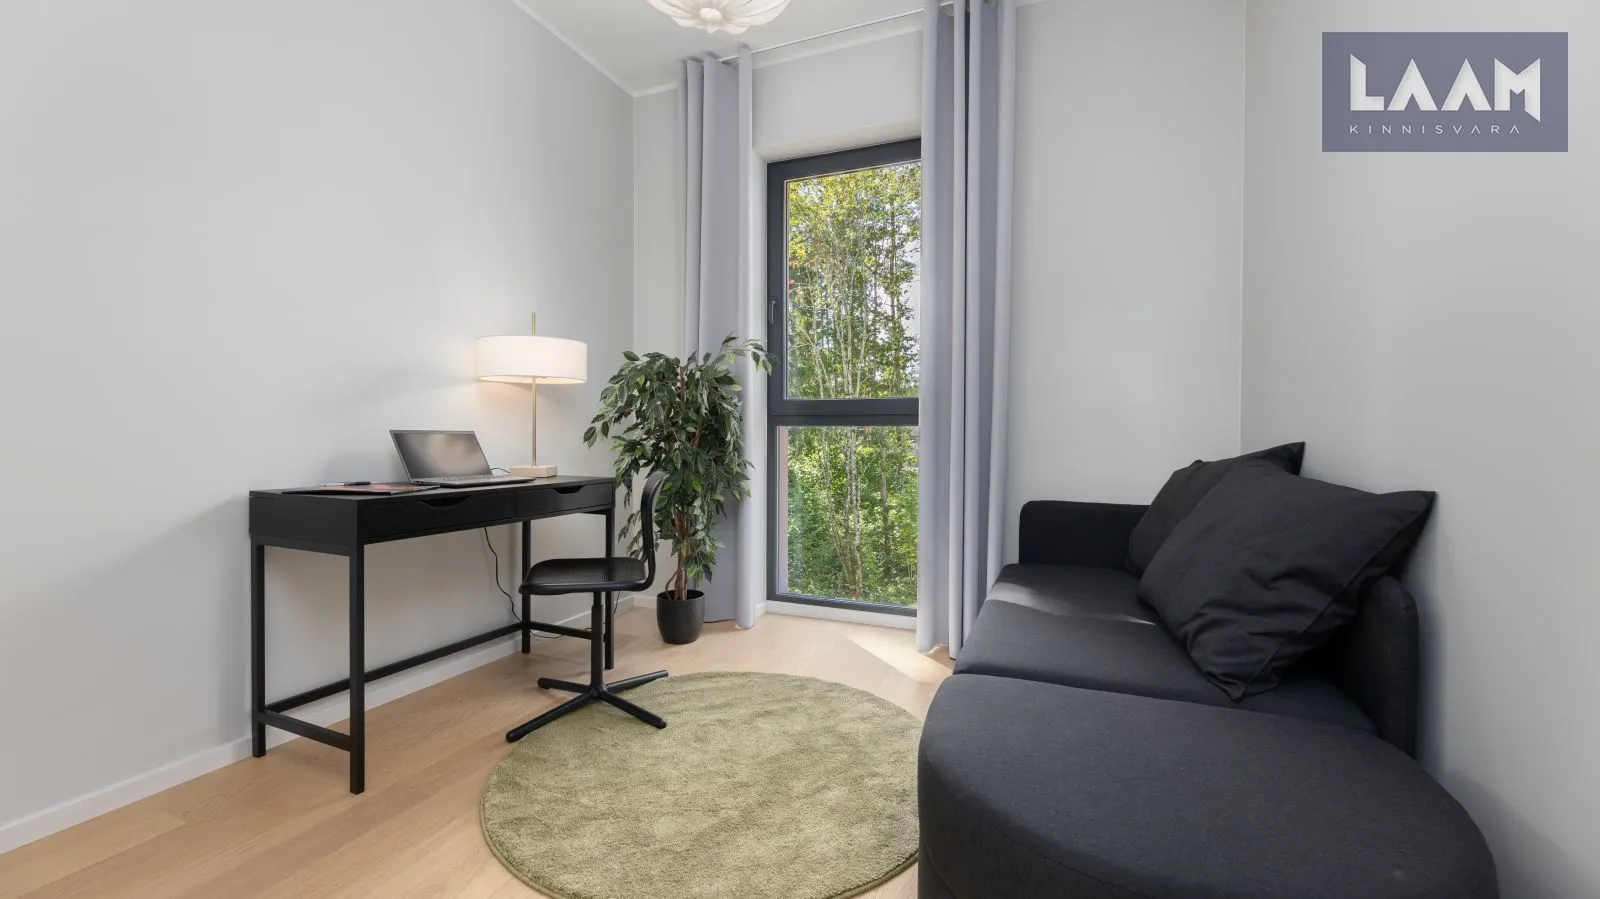
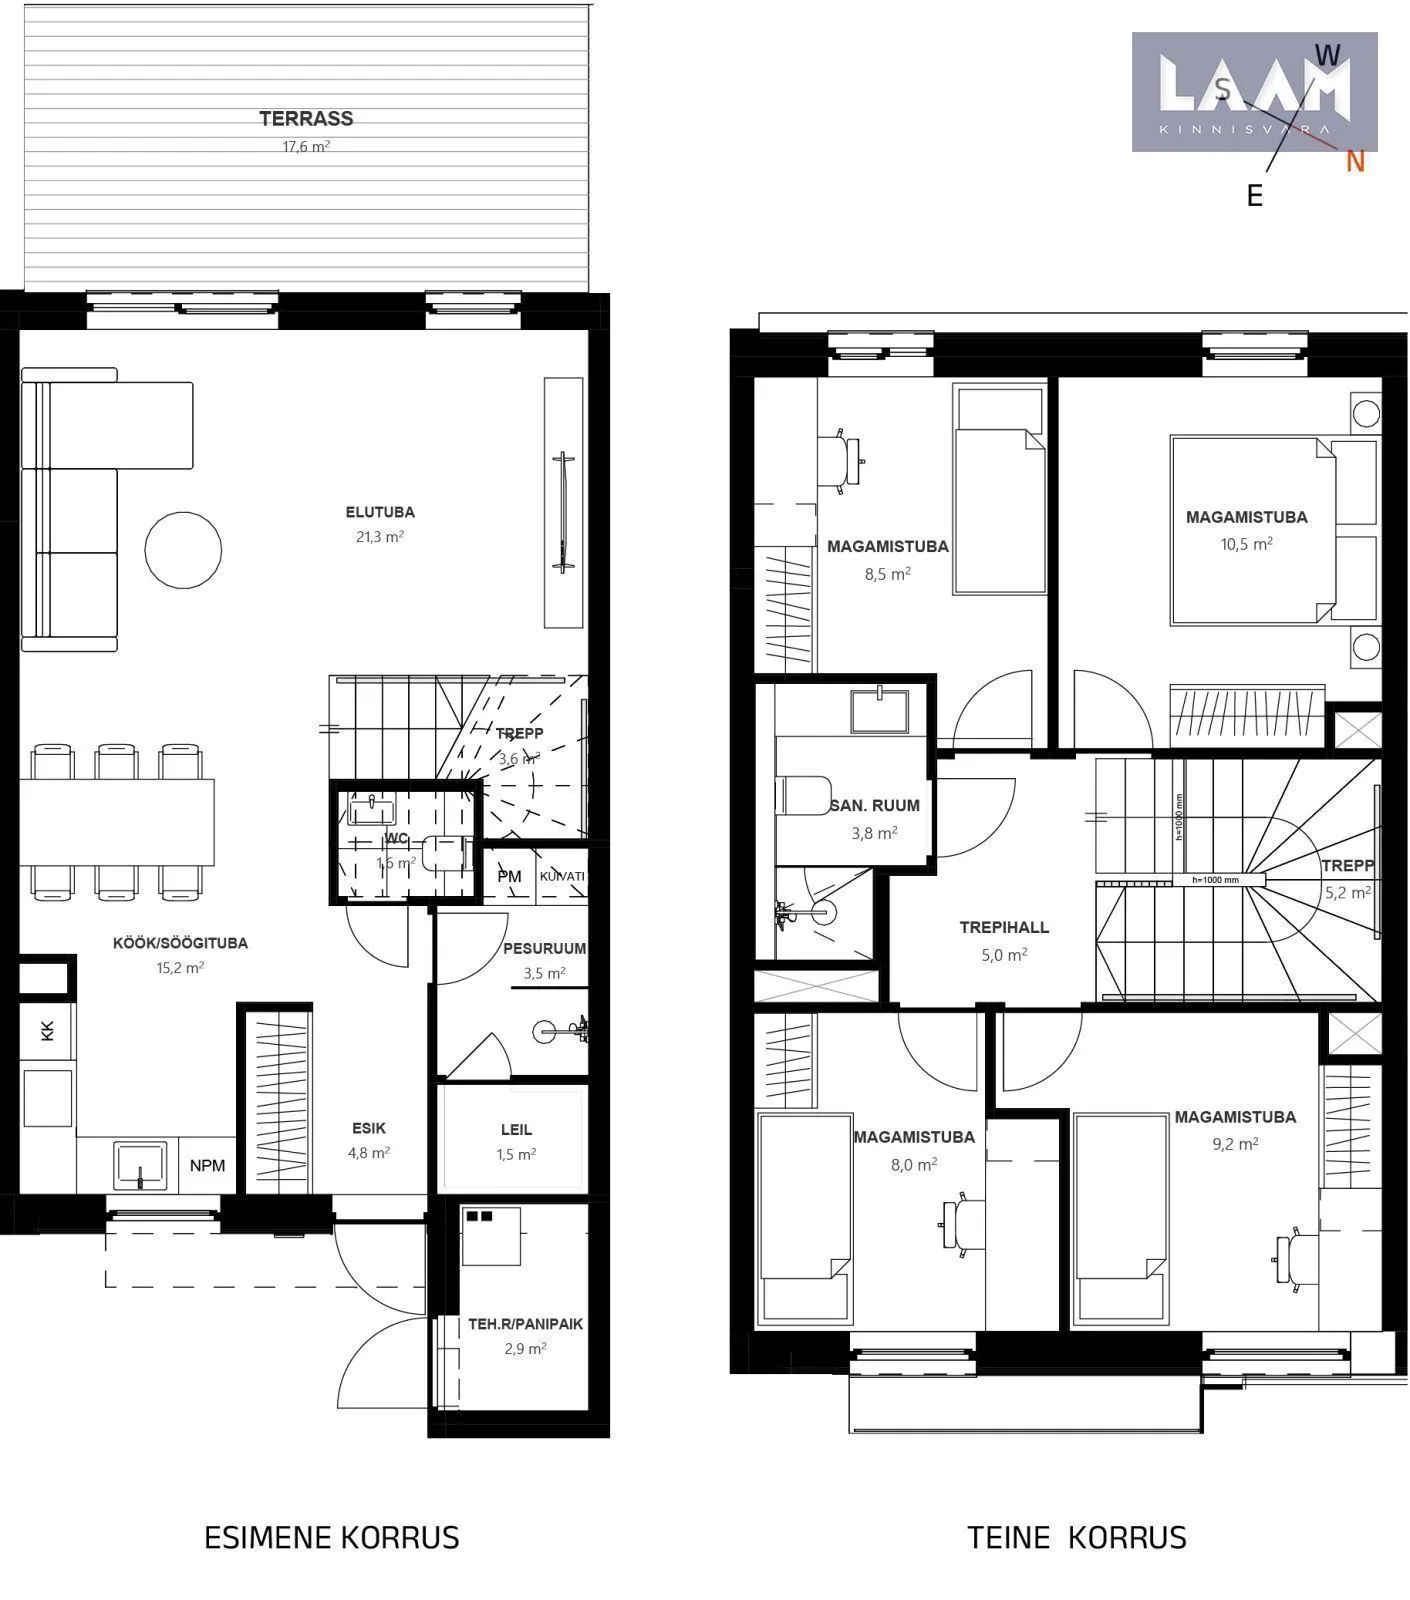
The fully furnished four-bedroom show home is ideal for buyers looking for a ready-made interior and four separate bedrooms. The additional room provides flexibility for a home office, guest room or a separate bedroom for each child.
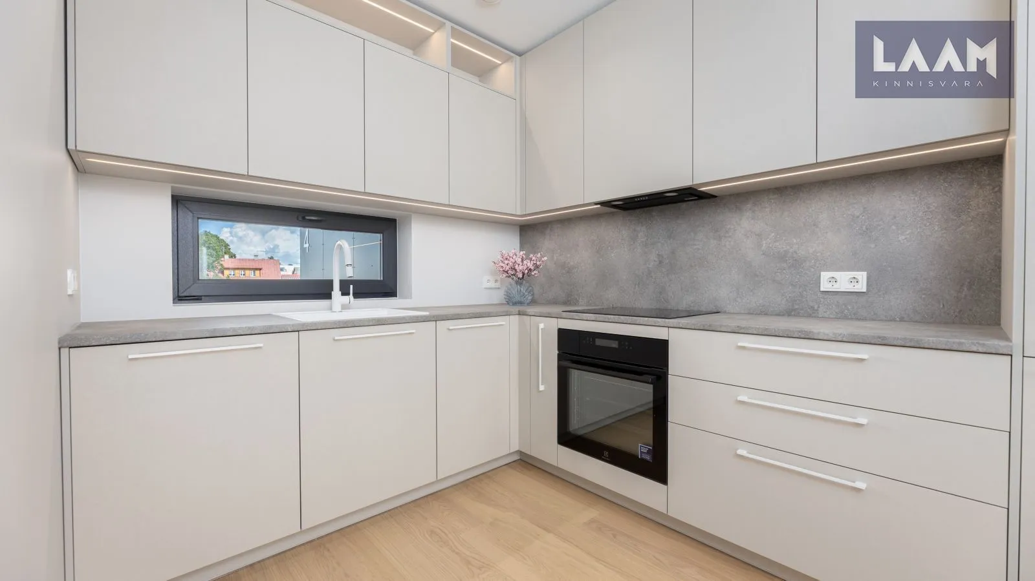
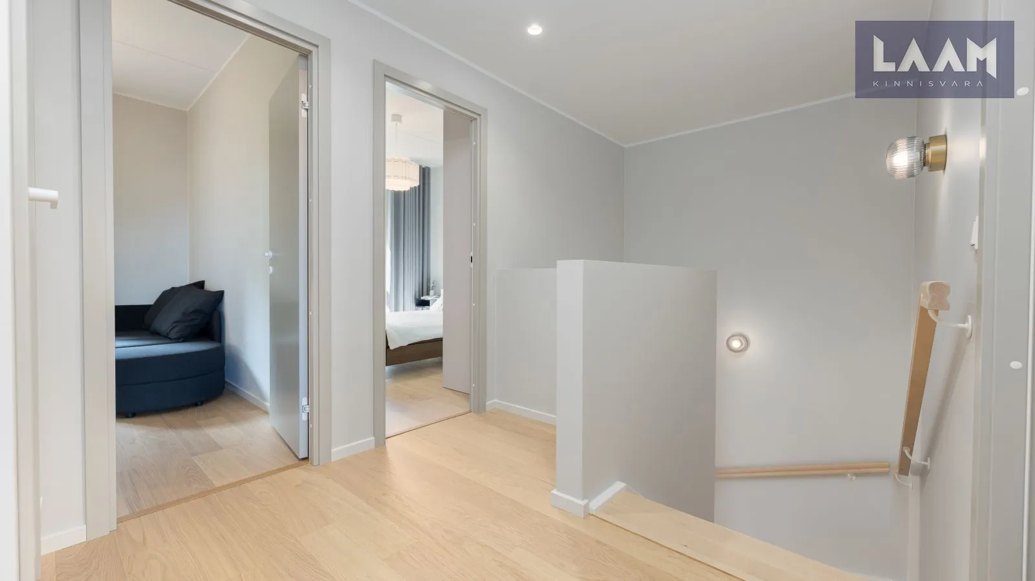
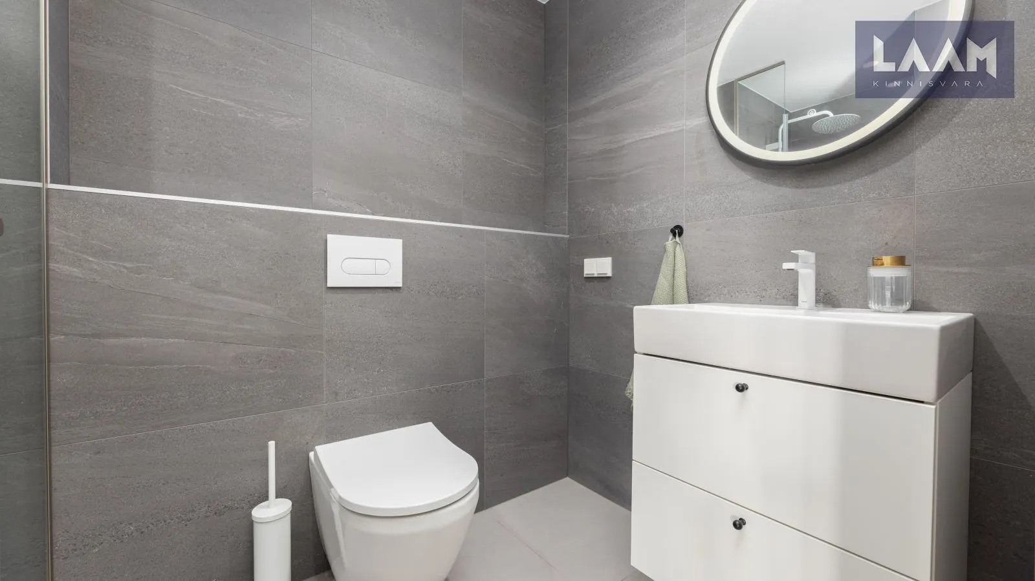
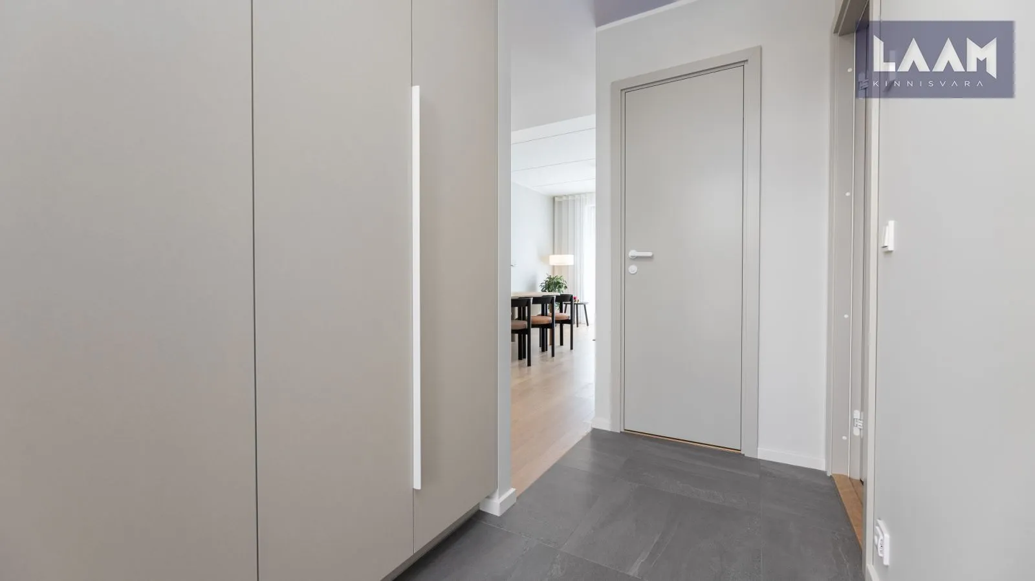
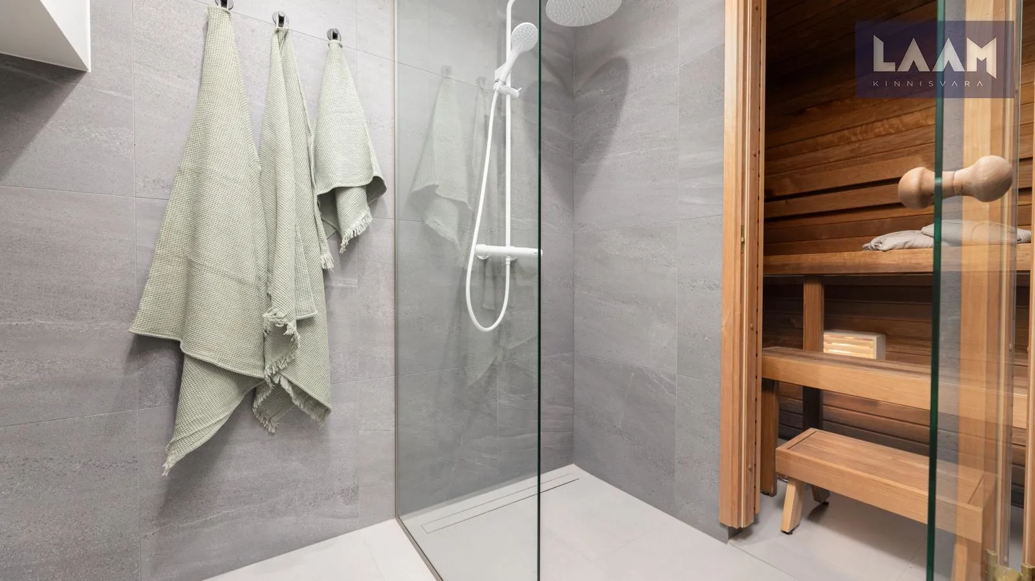
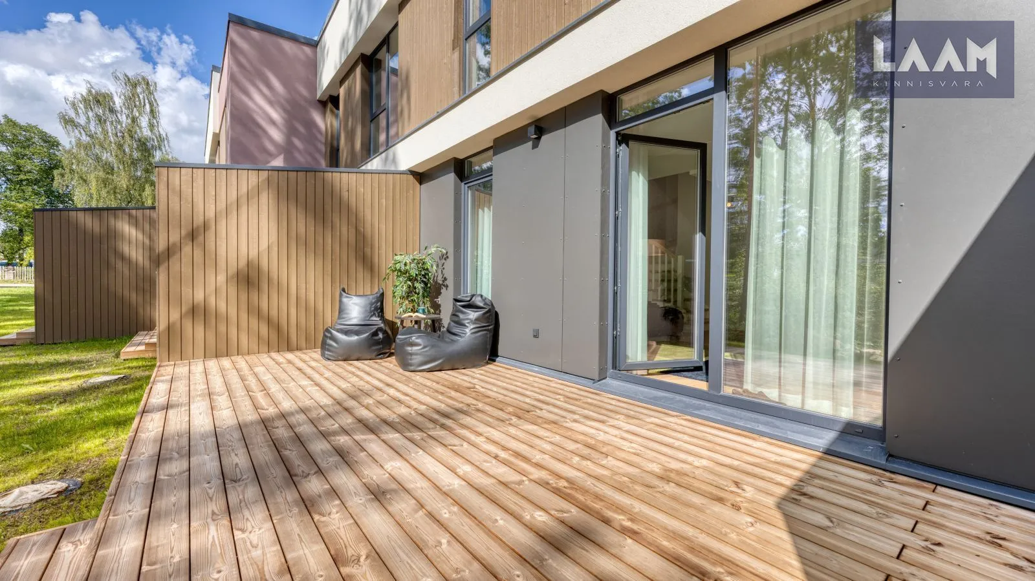
Arranged over two floors, the home features an open-plan kitchen and living area, sauna and utility facilities, a WC and a technical/storage room on the ground floor. The bedrooms and a bathroom are upstairs. A private-use garden provides space to relax and spend time outdoors.
• UPDATED THREE-BEDROOM HOMES – VIIGI TN 6/1 •
Completed in 2026, this terraced building features a more contemporary architectural design, updated building systems and a revised layout. These three-bedroom homes offer additional space in areas that make a difference to everyday comfort.
Features of the new building include:
– A main bedroom twice the size of the one in the four-bedroom layout, with a spacious wardrobe area.
– A more generous upstairs landing.
– A wider kitchen window, bringing in more natural light.
– Fully bonded parquet flooring on both floors.
– A contemporary sauna with a glass wall.
– More extensive tiling in the bathroom.
– A redesigned, stronger storage-room roof structure with a decorative gravel finish.
– A larger garden area for exclusive use.
The garden borders state-owned land under nature protection, helping to preserve the natural surroundings and privacy.
• CONSTRUCTION AND BUILDING SYSTEMS •
The buildings are constructed from fully concrete-filled masonry blocks, with concrete floor and roof panels. The solid concrete structures help reduce sound transmission between floors and neighbouring homes.
Each home features water-based underfloor heating supplied by an air-to-water heat pump, together with mechanical ventilation with heat recovery. Each unit has a separate 3 × 16 A electricity connection and a telecommunications cable connection.
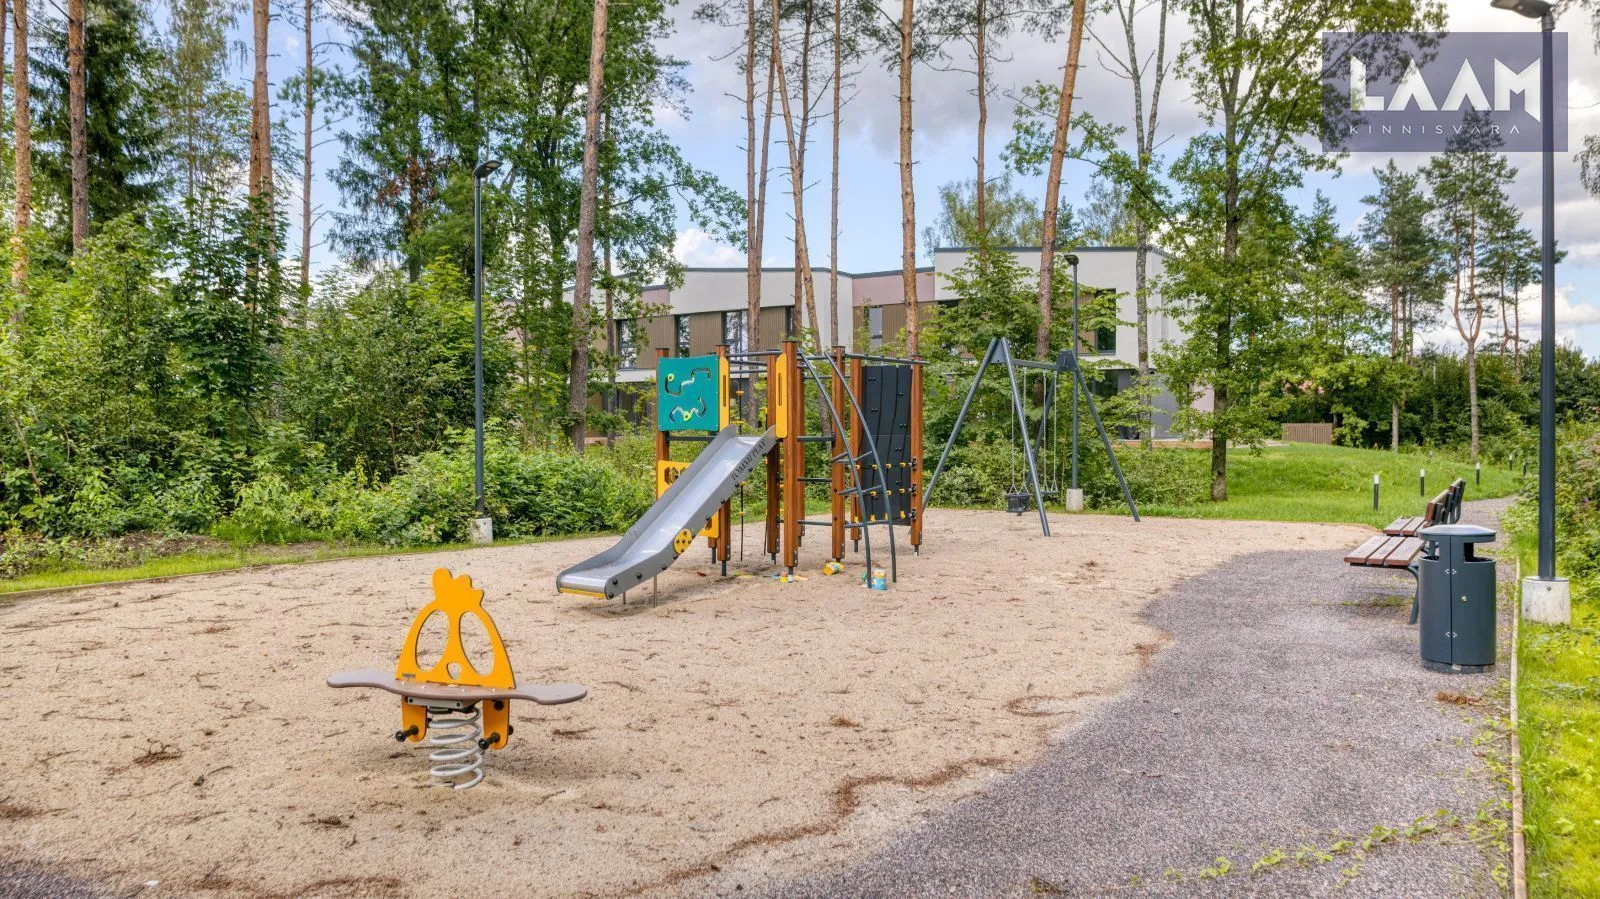
Every home includes a technical/storage room and a garden area for exclusive use. A shared playground is available to all residents.
• TWO PARKING SPACES •
Each home comes with two designated parking spaces. A cable conduit has been installed to one of the spaces to facilitate the future installation of an electric vehicle charger.
• A CONVENIENT LOCATION FOR EVERYDAY LIFE •
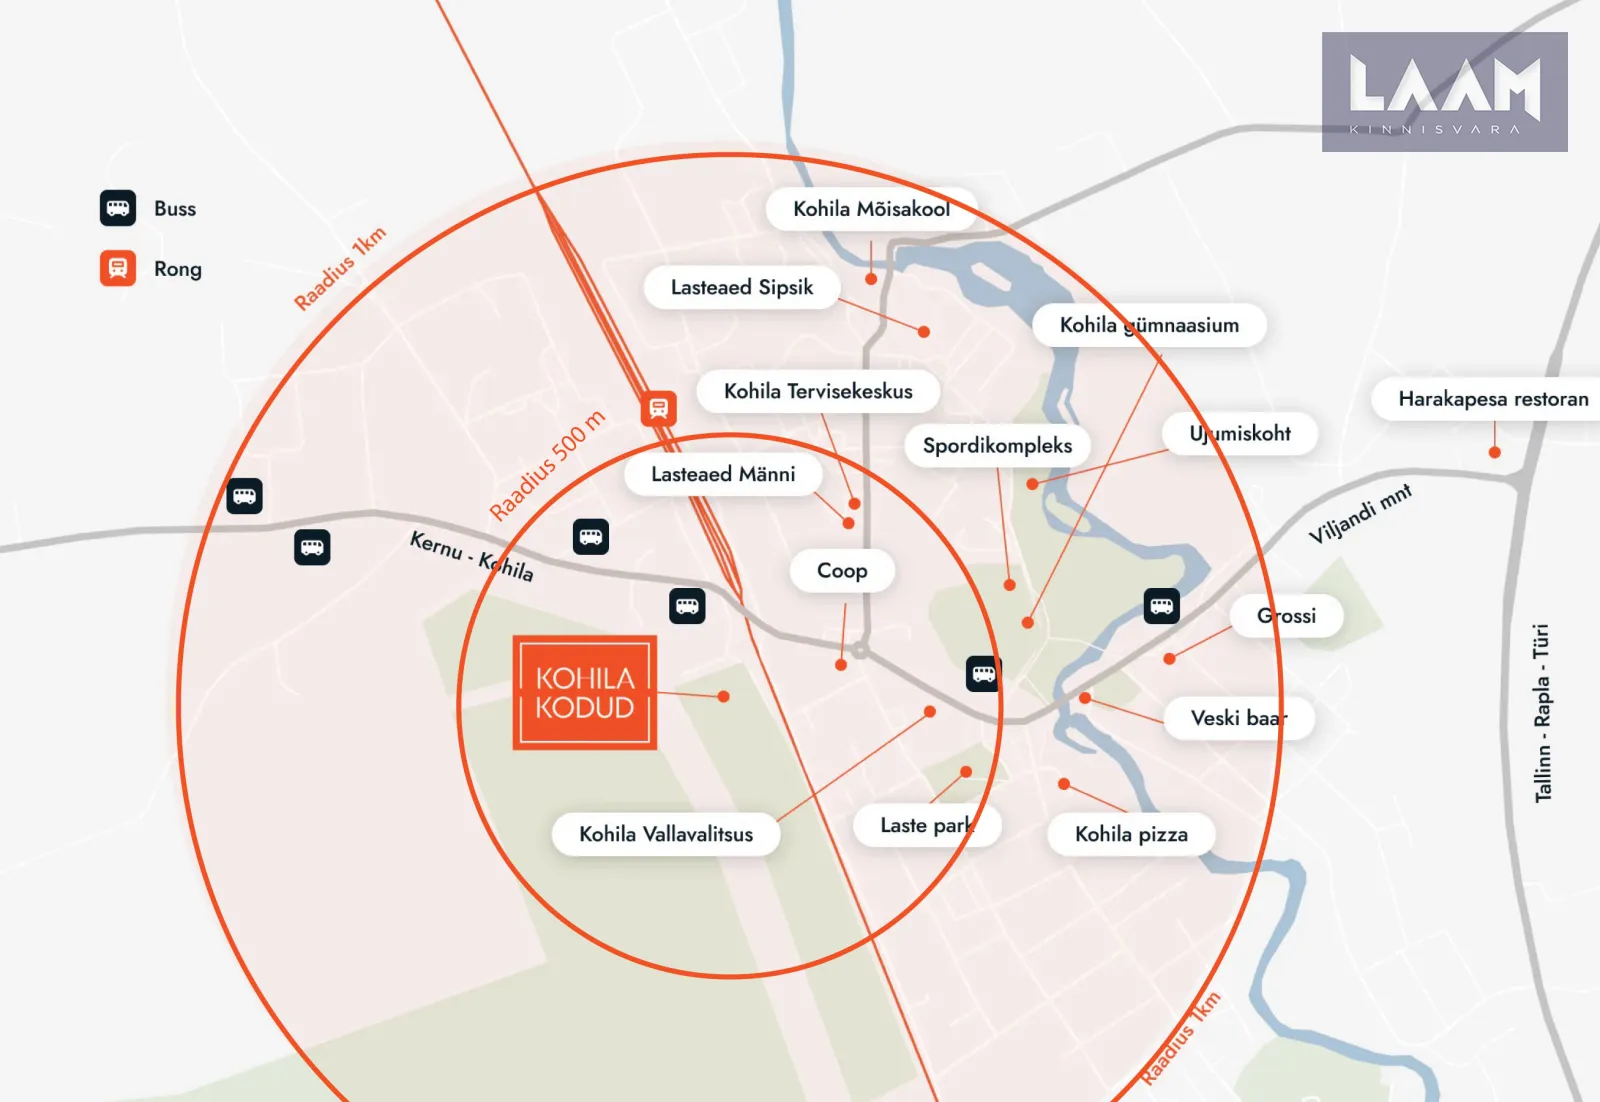
KohilaKodud is set in peaceful, green surroundings, with everyday amenities close by:
– COOP grocery store approximately 170 m away;
– kindergartens approximately 350 m away;
– family health centre approximately 375 m away;
– sports complex and secondary school approximately 520 m away;
– railway station approximately a five-minute walk away.
Nearby pine woodland, parks and forest trails offer opportunities for outdoor activities. The Keila River, which runs through Kohila, also has places to swim.
For construction specifications and interior finishing information, visit www.kohilakodud.ee.
Get in touch to view both layouts in person and find the home that best suits your family!
3D visualisations are illustrative. The price, included furnishings and exact specification of each home will be confirmed in the individual offer.
The KohilaKodud development comprises two terraced buildings, offering a choice of two home layouts: a fully furnished four-bedroom show home at Viigi tn 6/2, or a newly completed three-bedroom home with an updated layout at Viigi tn 6/1.
Both options offer an A energy rating, a private-use garden, a sauna and two parking spaces. Choose a furnished home with four bedrooms, or opt for a three-bedroom layout with a main bedroom twice the size of the one in the four-bedroom version.
• MOVE-IN-READY SHOW HOME – VIIGI TN 6/2 •
The fully furnished four-bedroom show home is ideal for buyers looking for a ready-made interior and four separate bedrooms. The additional room provides flexibility for a home office, guest room or a separate bedroom for each child.
Arranged over two floors, the home features an open-plan kitchen and living area, sauna and utility facilities, a WC and a technical/storage room on the ground floor. The bedrooms and a bathroom are upstairs. A private-use garden provides space to relax and spend time outdoors.
• UPDATED THREE-BEDROOM HOMES – VIIGI TN 6/1 •
Completed in 2026, this terraced building features a more contemporary architectural design, updated building systems and a revised layout. These three-bedroom homes offer additional space in areas that make a difference to everyday comfort.
Features of the new building include:
– A main bedroom twice the size of the one in the four-bedroom layout, with a spacious wardrobe area.
– A more generous upstairs landing.
– A wider kitchen window, bringing in more natural light.
– Fully bonded parquet flooring on both floors.
– A contemporary sauna with a glass wall.
– More extensive tiling in the bathroom.
– A redesigned, stronger storage-room roof structure with a decorative gravel finish.
– A larger garden area for exclusive use.
The garden borders state-owned land under nature protection, helping to preserve the natural surroundings and privacy.
• CONSTRUCTION AND BUILDING SYSTEMS •
The buildings are constructed from fully concrete-filled masonry blocks, with concrete floor and roof panels. The solid concrete structures help reduce sound transmission between floors and neighbouring homes.
Each home features water-based underfloor heating supplied by an air-to-water heat pump, together with mechanical ventilation with heat recovery. Each unit has a separate 3 × 16 A electricity connection and a telecommunications cable connection.
Every home includes a technical/storage room and a garden area for exclusive use. A shared playground is available to all residents.
• TWO PARKING SPACES •
Each home comes with two designated parking spaces. A cable conduit has been installed to one of the spaces to facilitate the future installation of an electric vehicle charger.
• A CONVENIENT LOCATION FOR EVERYDAY LIFE •
KohilaKodud is set in peaceful, green surroundings, with everyday amenities close by:
– COOP grocery store approximately 170 m away;
– kindergartens approximately 350 m away;
– family health centre approximately 375 m away;
– sports complex and secondary school approximately 520 m away;
– railway station approximately a five-minute walk away.
Nearby pine woodland, parks and forest trails offer opportunities for outdoor activities. The Keila River, which runs through Kohila, also has places to swim.
For construction specifications and interior finishing information, visit www.kohilakodud.ee.
Get in touch to view both layouts in person and find the home that best suits your family!
3D visualisations are illustrative. The price, included furnishings and exact specification of each home will be confirmed in the individual offer.
Location

Rapla maakond, Kohila vald, Aandu küla, Viigi tn 6/2


© OpenStreetMap contributors
Part of house, stone house, kogupind 105.4 m²
FULLY FURNISHED 4-BEDROOM SHOW HOME OR A NEW 3-BEDROOM HOME WITH A SPACIOUS MAIN BEDROOM!
The KohilaKodud development comprises two terraced buildings, offering a choice of two home layouts: a fully furnished four-bedroom show home at Viigi tn 6/2, or a newly completed three-bedroom home with an updated layout at Viigi tn 6/1.
Both options offer an A energy rating, a private-use garden, a sauna and two parking spaces. Choose a furnished home with four bedrooms, or opt for a three-bedroom layout with a main bedroom twice the size of the one in the four-bedroom version.
• MOVE-IN-READY SHOW HOME – VIIGI TN 6/2 •
The fully furnished four-bedroom show home is ideal for buyers looking for a ready-made interior and four separate bedrooms. The additional room provides flexibility for a home office, guest room or a separate bedroom for each child.
Arranged over two floors, the home features an open-plan kitchen and living area, sauna and utility facilities, a WC and a technical/storage room on the ground floor. The bedrooms and a bathroom are upstairs. A private-use garden provides space to relax and spend time outdoors.
• UPDATED THREE-BEDROOM HOMES – VIIGI TN 6/1 •
Completed in 2026, this terraced building features a more contemporary architectural design, updated building systems and a revised layout. These three-bedroom homes offer additional space in areas that make a difference to everyday comfort.
Features of the new building include:
– A main bedroom twice the size of the one in the four-bedroom layout, with a spacious wardrobe area.
– A more generous upstairs landing.
– A wider kitchen window, bringing in more natural light.
– Fully bonded parquet flooring on both floors.
– A contemporary sauna with a glass wall.
– More extensive tiling in the bathroom.
– A redesigned, stronger storage-room roof structure with a decorative gravel finish.
– A larger garden area for exclusive use.
The garden borders state-owned land under nature protection, helping to preserve the natural surroundings and privacy.
• CONSTRUCTION AND BUILDING SYSTEMS •
The buildings are constructed from fully concrete-filled masonry blocks, with concrete floor and roof panels. The solid concrete structures help reduce sound transmission between floors and neighbouring homes.
Each home features water-based underfloor heating supplied by an air-to-water heat pump, together with mechanical ventilation with heat recovery. Each unit has a separate 3 × 16 A electricity connection and a telecommunications cable connection.
Every home includes a technical/storage room and a garden area for exclusive use. A shared playground is available to all residents.
• TWO PARKING SPACES •
Each home comes with two designated parking spaces. A cable conduit has been installed to one of the spaces to facilitate the future installation of an electric vehicle charger.
• A CONVENIENT LOCATION FOR EVERYDAY LIFE •
KohilaKodud is set in peaceful, green surroundings, with everyday amenities close by:
– COOP grocery store approximately 170 m away;
– kindergartens approximately 350 m away;
– family health centre approximately 375 m away;
– sports complex and secondary school approximately 520 m away;
– railway station approximately a five-minute walk away.
Nearby pine woodland, parks and forest trails offer opportunities for outdoor activities. The Keila River, which runs through Kohila, also has places to swim.
For construction specifications and interior finishing information, visit www.kohilakodud.ee.
Get in touch to view both layouts in person and find the home that best suits your family!
3D visualisations are illustrative. The price, included furnishings and exact specification of each home will be confirmed in the individual offer.
The KohilaKodud development comprises two terraced buildings, offering a choice of two home layouts: a fully furnished four-bedroom show home at Viigi tn 6/2, or a newly completed three-bedroom home with an updated layout at Viigi tn 6/1.
Both options offer an A energy rating, a private-use garden, a sauna and two parking spaces. Choose a furnished home with four bedrooms, or opt for a three-bedroom layout with a main bedroom twice the size of the one in the four-bedroom version.
• MOVE-IN-READY SHOW HOME – VIIGI TN 6/2 •
The fully furnished four-bedroom show home is ideal for buyers looking for a ready-made interior and four separate bedrooms. The additional room provides flexibility for a home office, guest room or a separate bedroom for each child.
Arranged over two floors, the home features an open-plan kitchen and living area, sauna and utility facilities, a WC and a technical/storage room on the ground floor. The bedrooms and a bathroom are upstairs. A private-use garden provides space to relax and spend time outdoors.
• UPDATED THREE-BEDROOM HOMES – VIIGI TN 6/1 •
Completed in 2026, this terraced building features a more contemporary architectural design, updated building systems and a revised layout. These three-bedroom homes offer additional space in areas that make a difference to everyday comfort.
Features of the new building include:
– A main bedroom twice the size of the one in the four-bedroom layout, with a spacious wardrobe area.
– A more generous upstairs landing.
– A wider kitchen window, bringing in more natural light.
– Fully bonded parquet flooring on both floors.
– A contemporary sauna with a glass wall.
– More extensive tiling in the bathroom.
– A redesigned, stronger storage-room roof structure with a decorative gravel finish.
– A larger garden area for exclusive use.
The garden borders state-owned land under nature protection, helping to preserve the natural surroundings and privacy.
• CONSTRUCTION AND BUILDING SYSTEMS •
The buildings are constructed from fully concrete-filled masonry blocks, with concrete floor and roof panels. The solid concrete structures help reduce sound transmission between floors and neighbouring homes.
Each home features water-based underfloor heating supplied by an air-to-water heat pump, together with mechanical ventilation with heat recovery. Each unit has a separate 3 × 16 A electricity connection and a telecommunications cable connection.
Every home includes a technical/storage room and a garden area for exclusive use. A shared playground is available to all residents.
• TWO PARKING SPACES •
Each home comes with two designated parking spaces. A cable conduit has been installed to one of the spaces to facilitate the future installation of an electric vehicle charger.
• A CONVENIENT LOCATION FOR EVERYDAY LIFE •
KohilaKodud is set in peaceful, green surroundings, with everyday amenities close by:
– COOP grocery store approximately 170 m away;
– kindergartens approximately 350 m away;
– family health centre approximately 375 m away;
– sports complex and secondary school approximately 520 m away;
– railway station approximately a five-minute walk away.
Nearby pine woodland, parks and forest trails offer opportunities for outdoor activities. The Keila River, which runs through Kohila, also has places to swim.
For construction specifications and interior finishing information, visit www.kohilakodud.ee.
Get in touch to view both layouts in person and find the home that best suits your family!
3D visualisations are illustrative. The price, included furnishings and exact specification of each home will be confirmed in the individual offer.