Sitsi 15
Põhja-Tallinna linnaosa, Tallinn, Harju maakond
189 000 €For sale
Property details
Transaction typeFor sale
Property typeApartment
Total area52.3 m²
Cadastral number78408:806:0019
Number of rooms2
Floor / Floors3 / 3
Building materialWooden house
Year built1961
Description
A cosy and distinctive two-room attic apartment is now available for sale on Sitsi Street in Põhja-Tallinn, Tallinn. Located on the third floor of a small apartment building, this charming home offers a wonderful combination of bright living spaces, a practical layout and the unique atmosphere of an attic apartment.
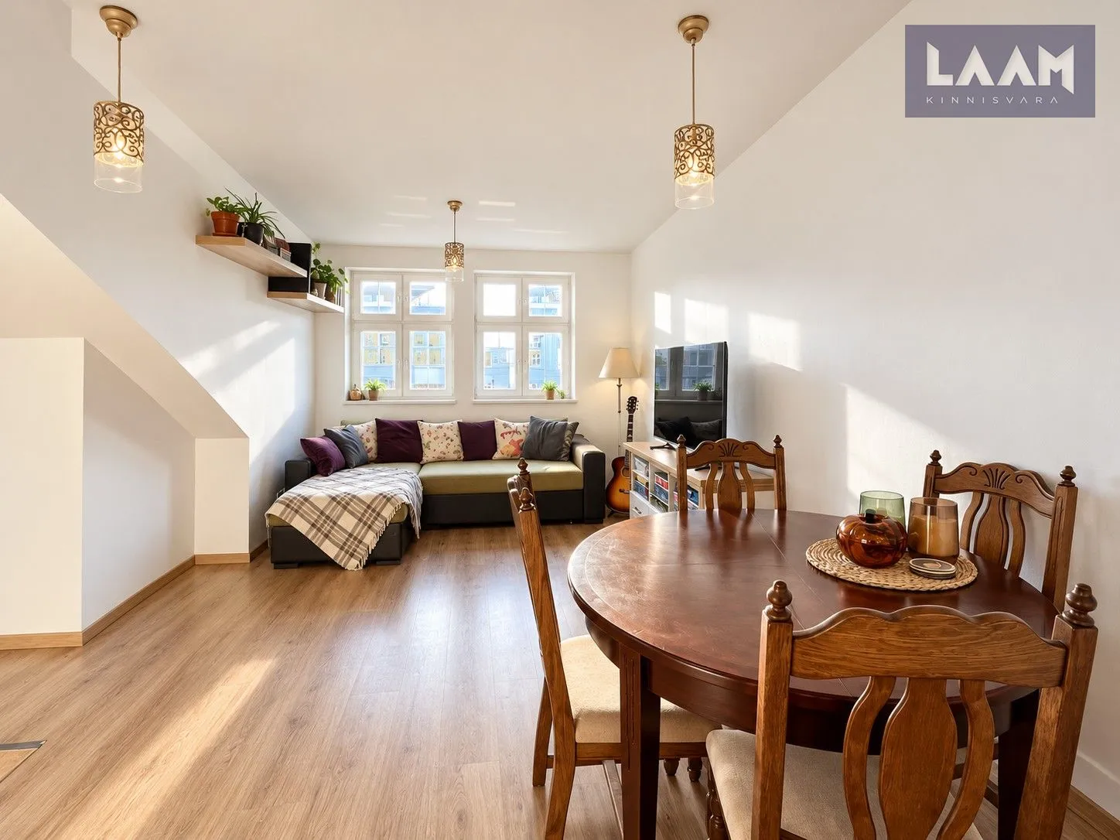
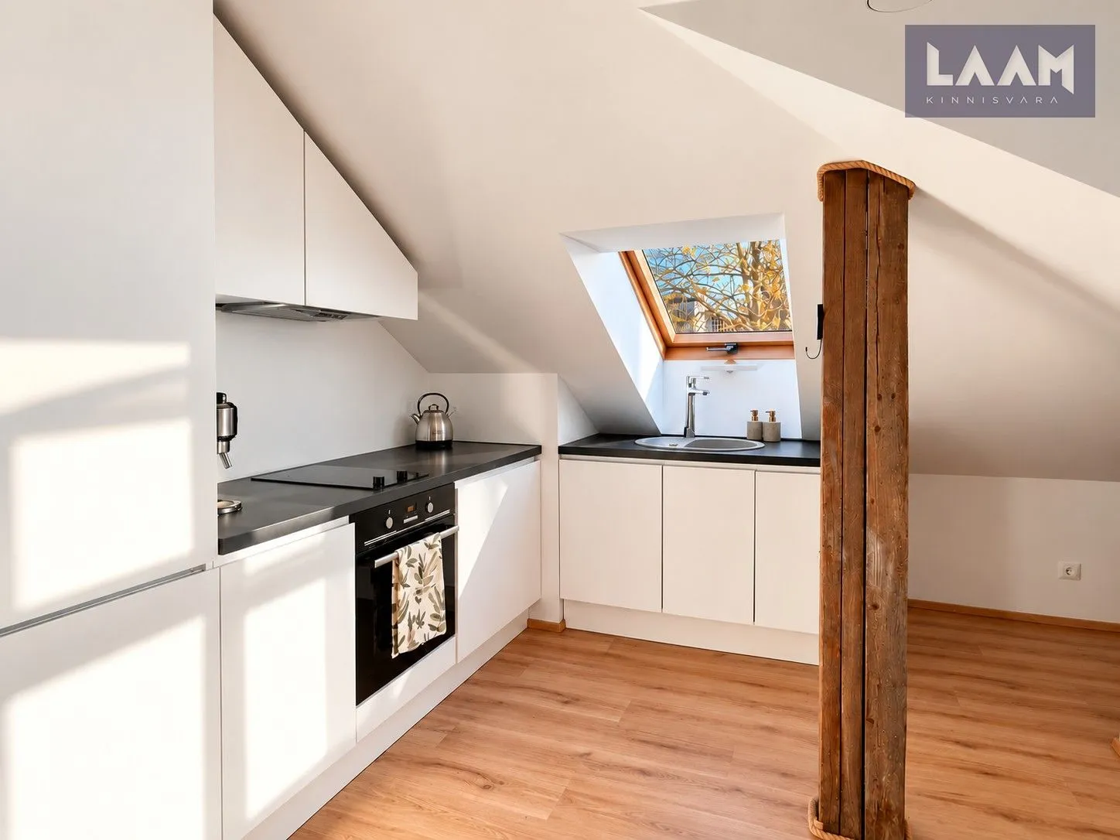
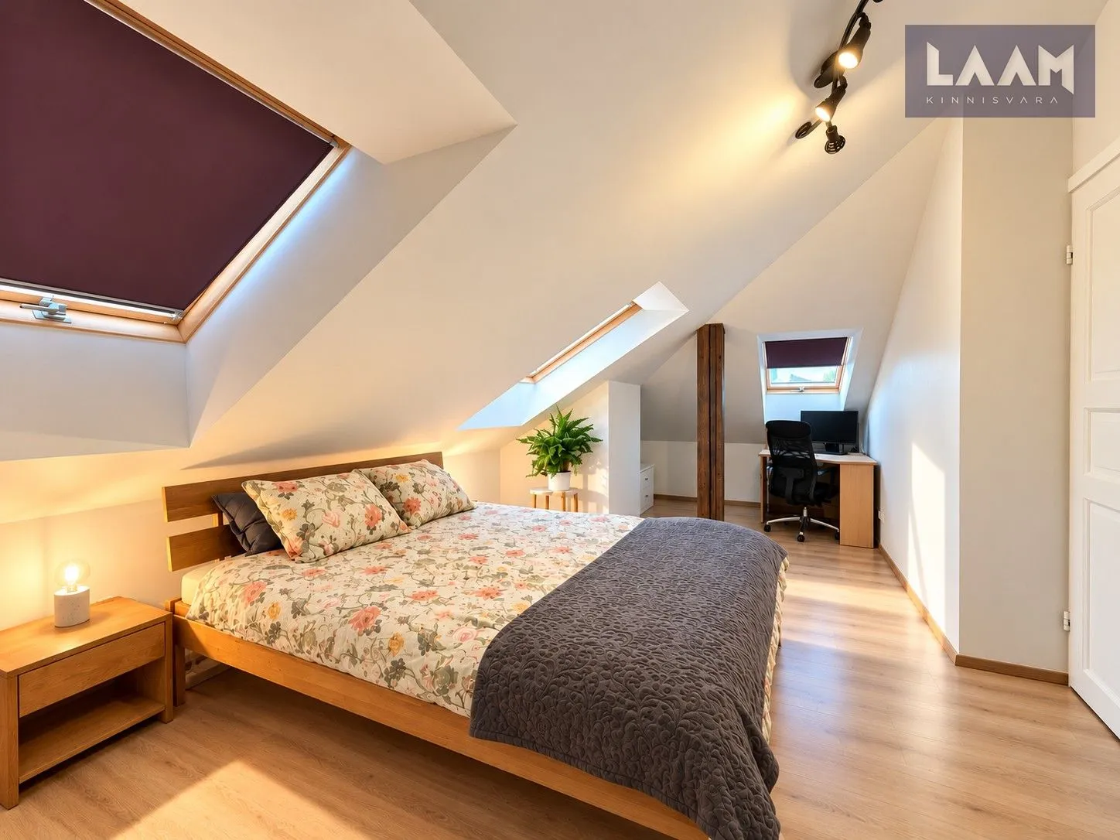
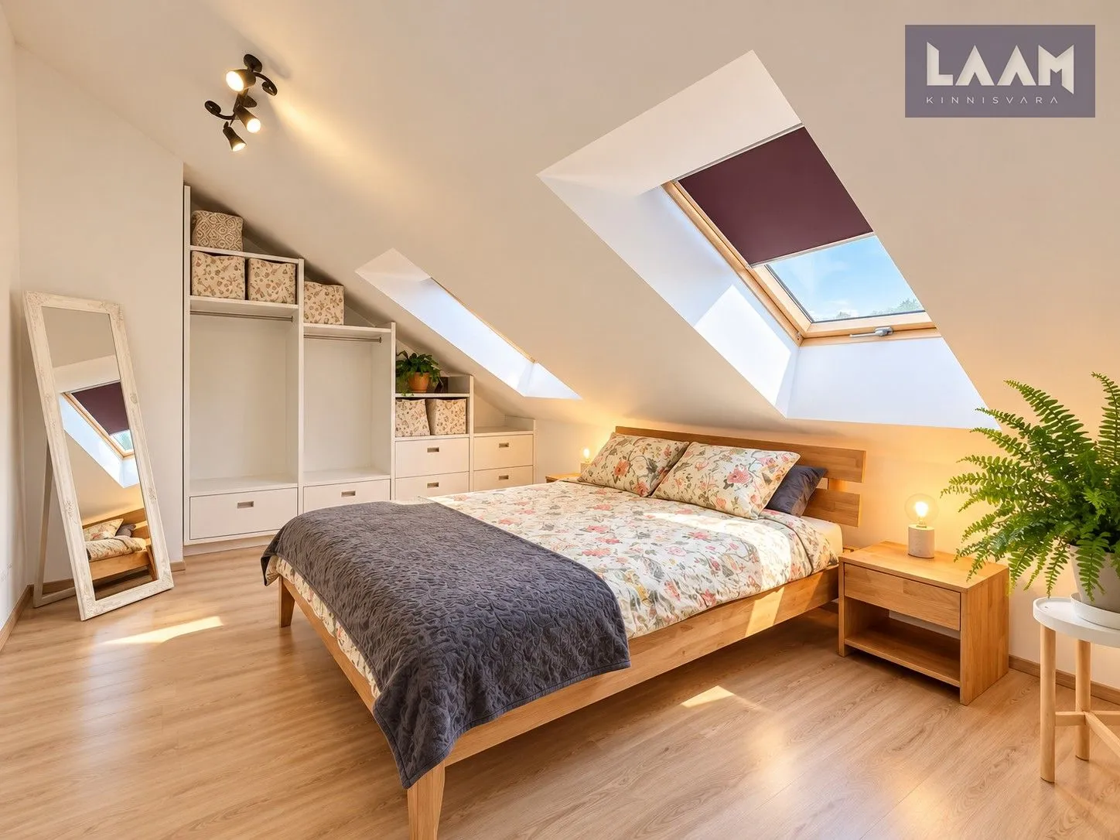
Sloping ceilings, skylights and exposed wooden beams create a warm, inviting and characterful living environment.
THE APARTMENT
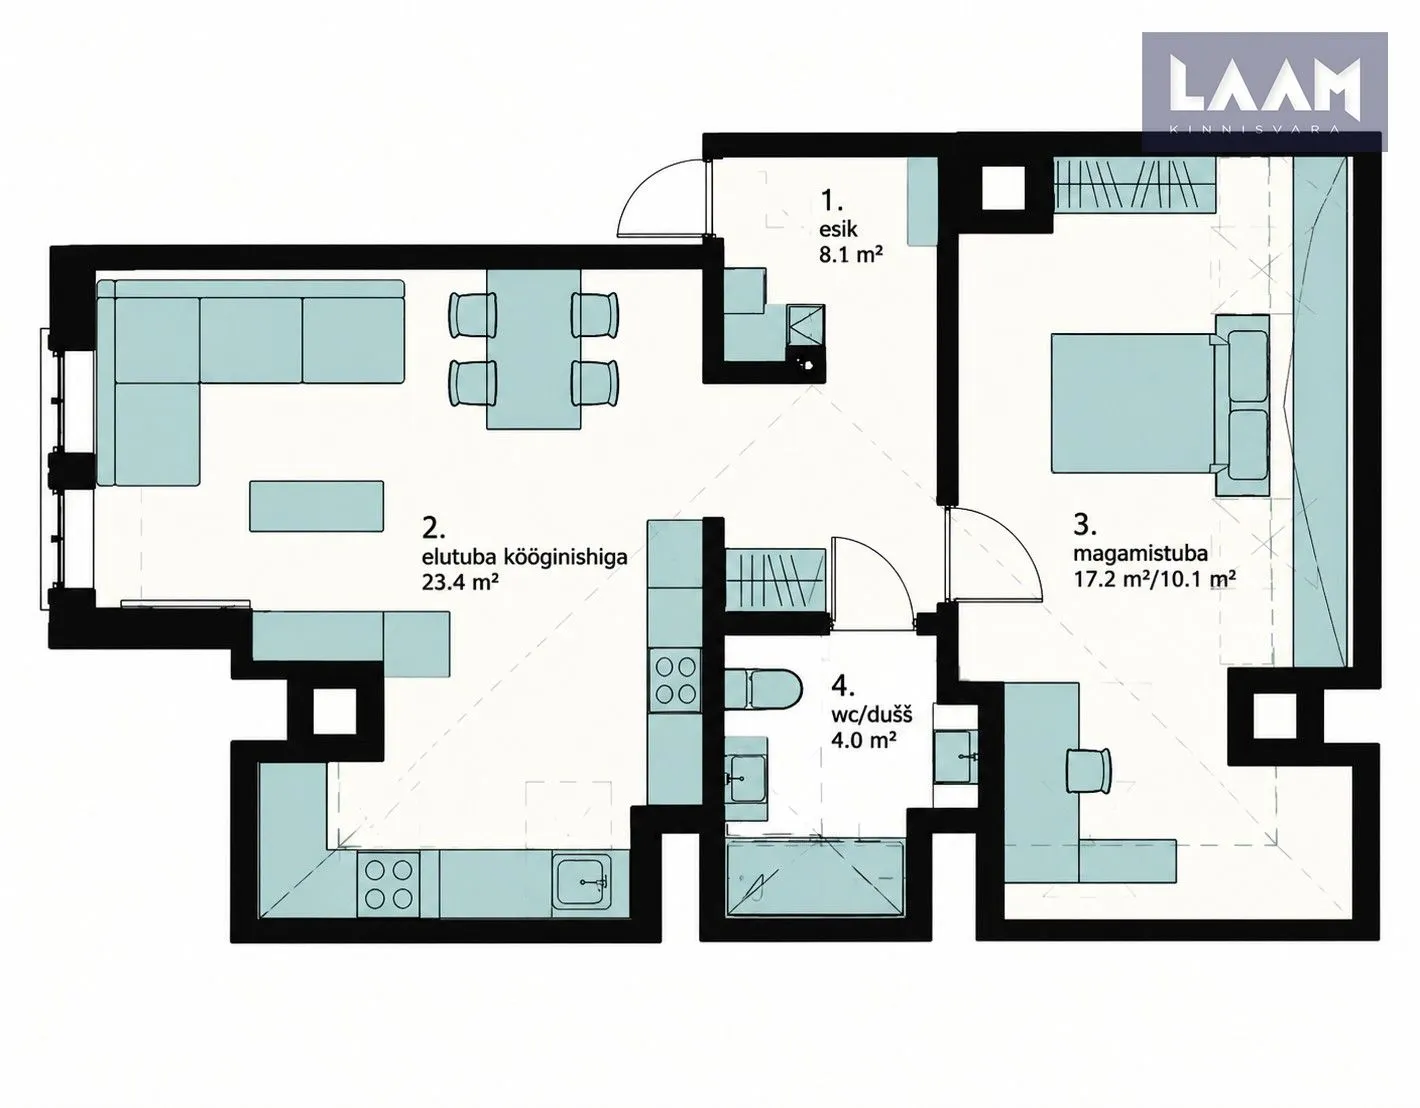
The apartment has a total area of 52.3 m² and comprises:
-An open-plan living room with a kitchen and dining area;
-A separate bedroom with a dedicated home office area;
-A bathroom with a shower and toilet;
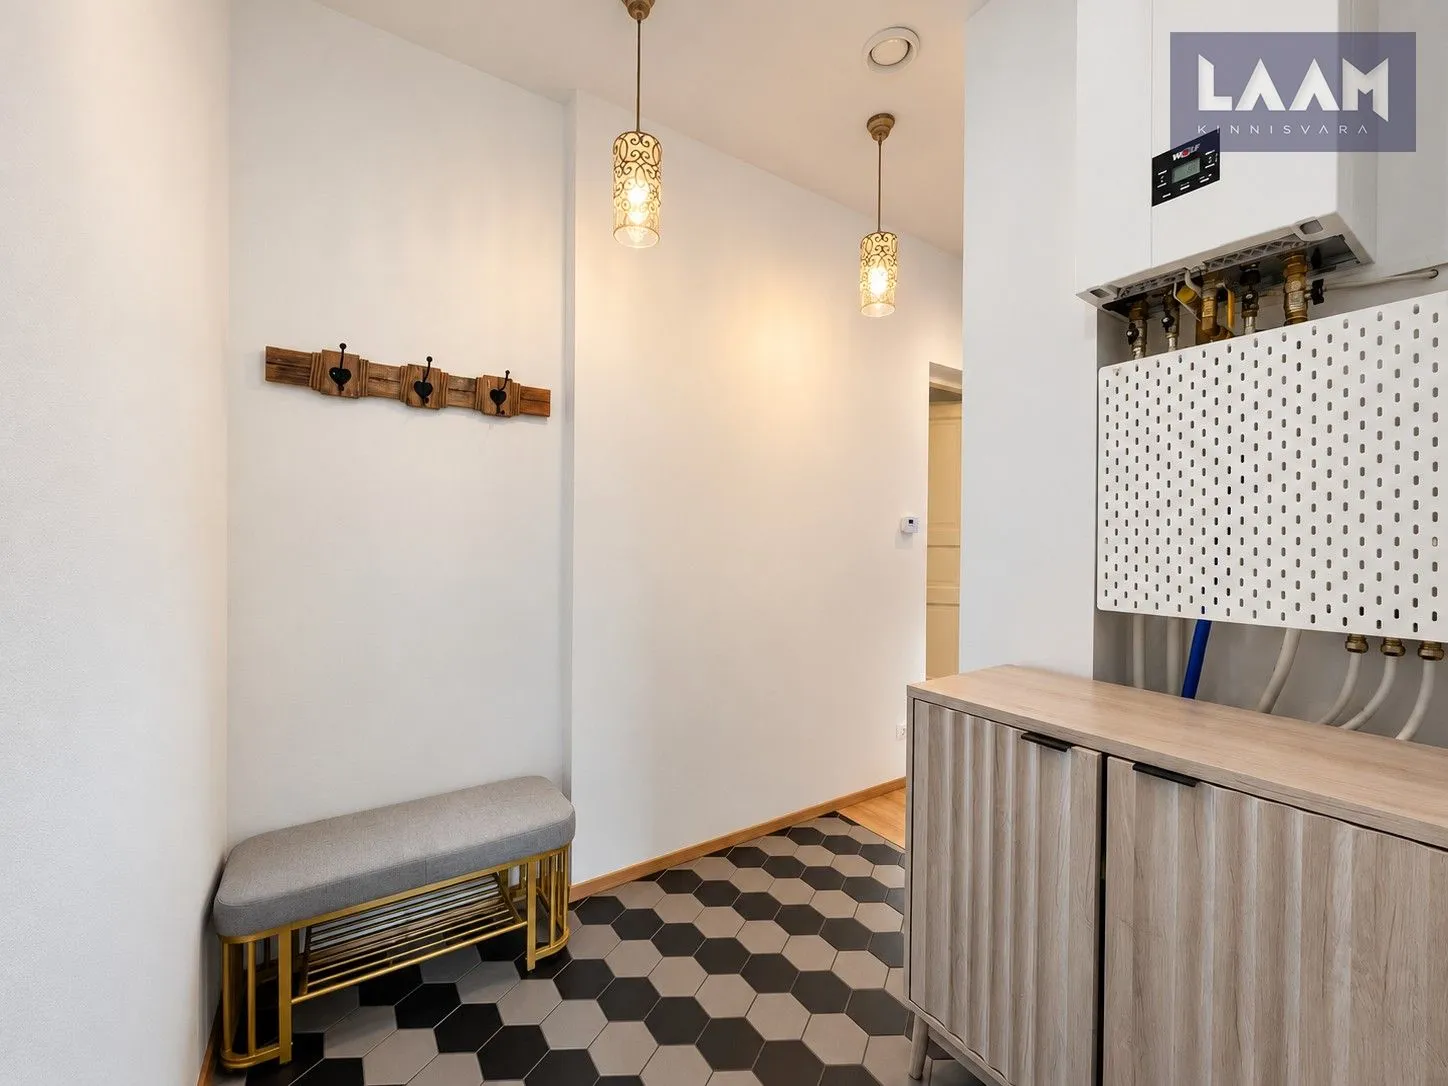
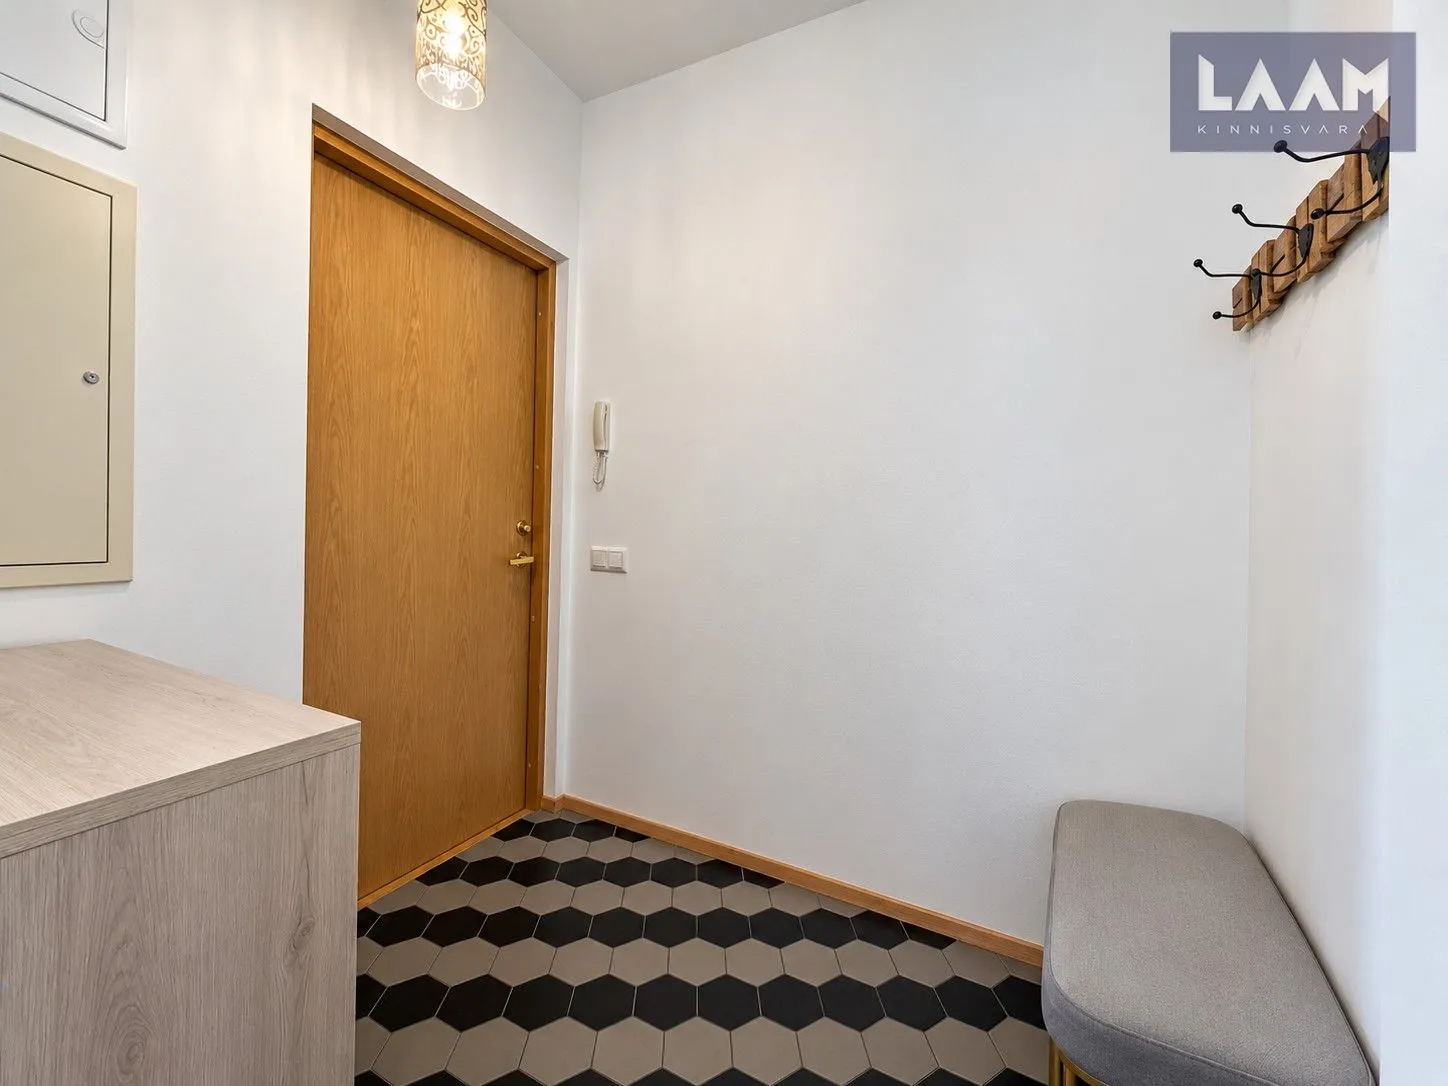
-An entrance hall.
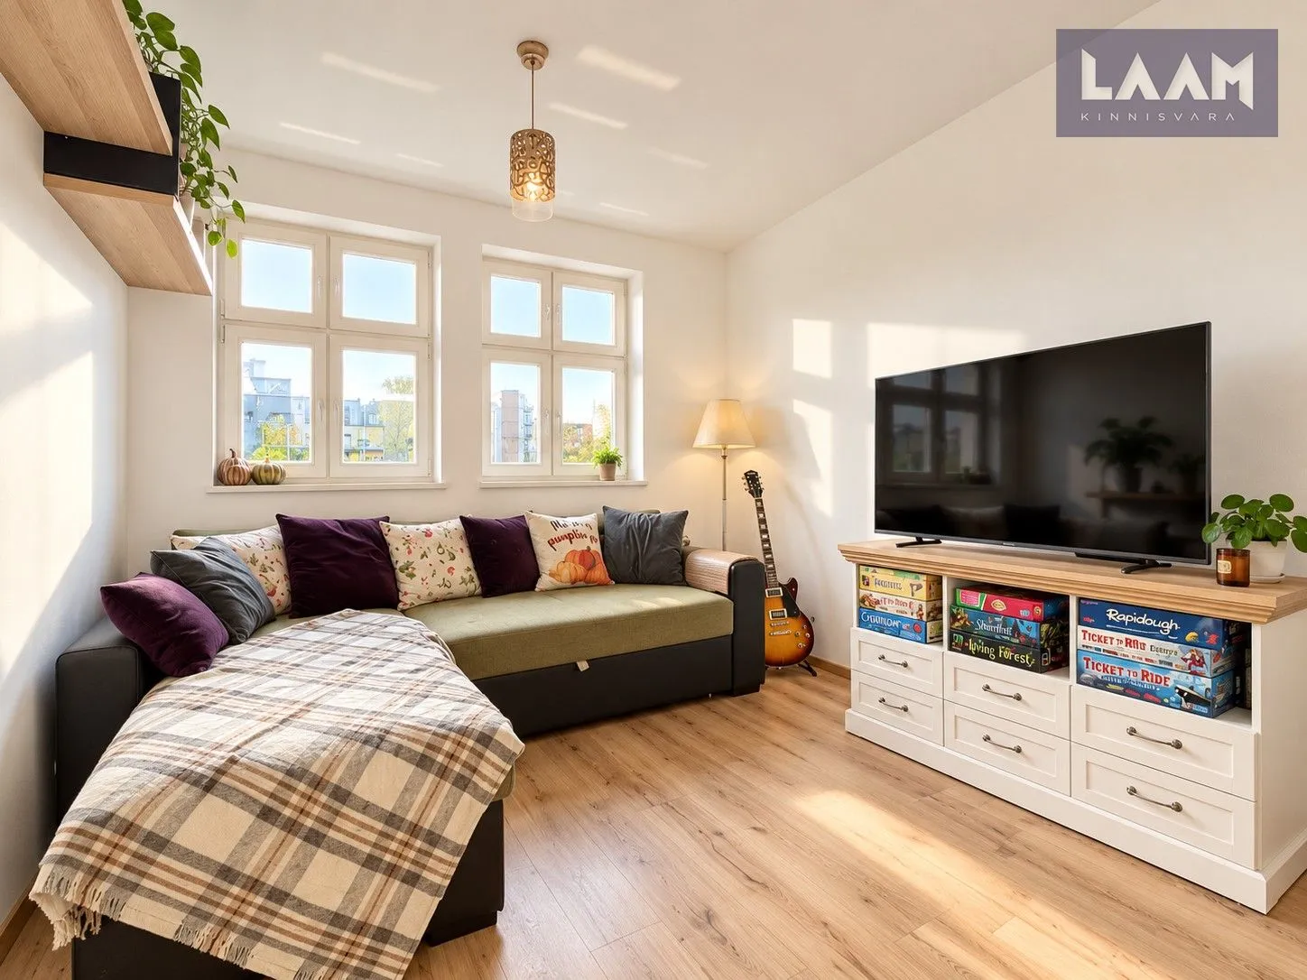
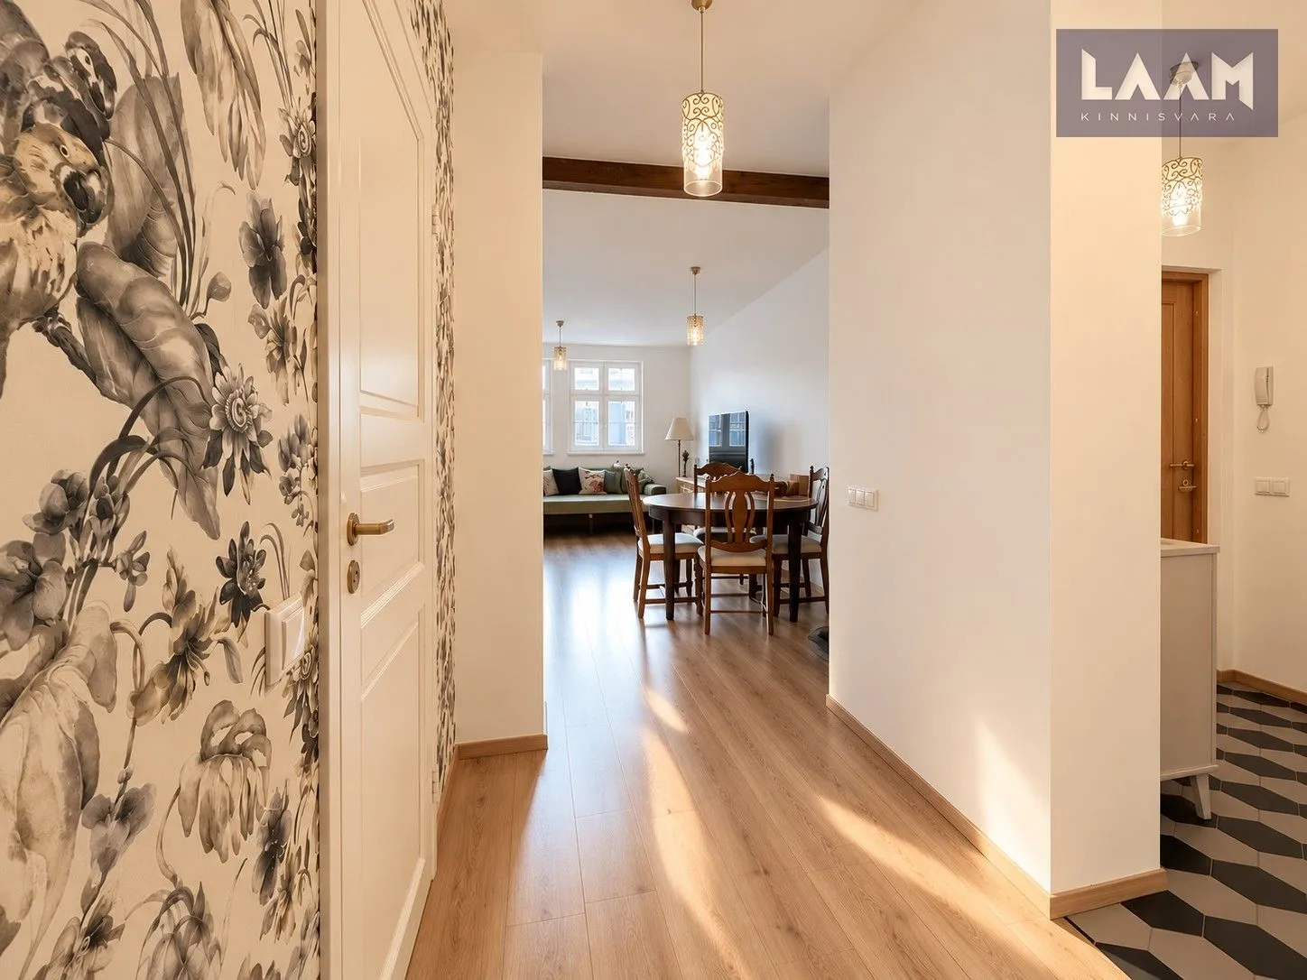
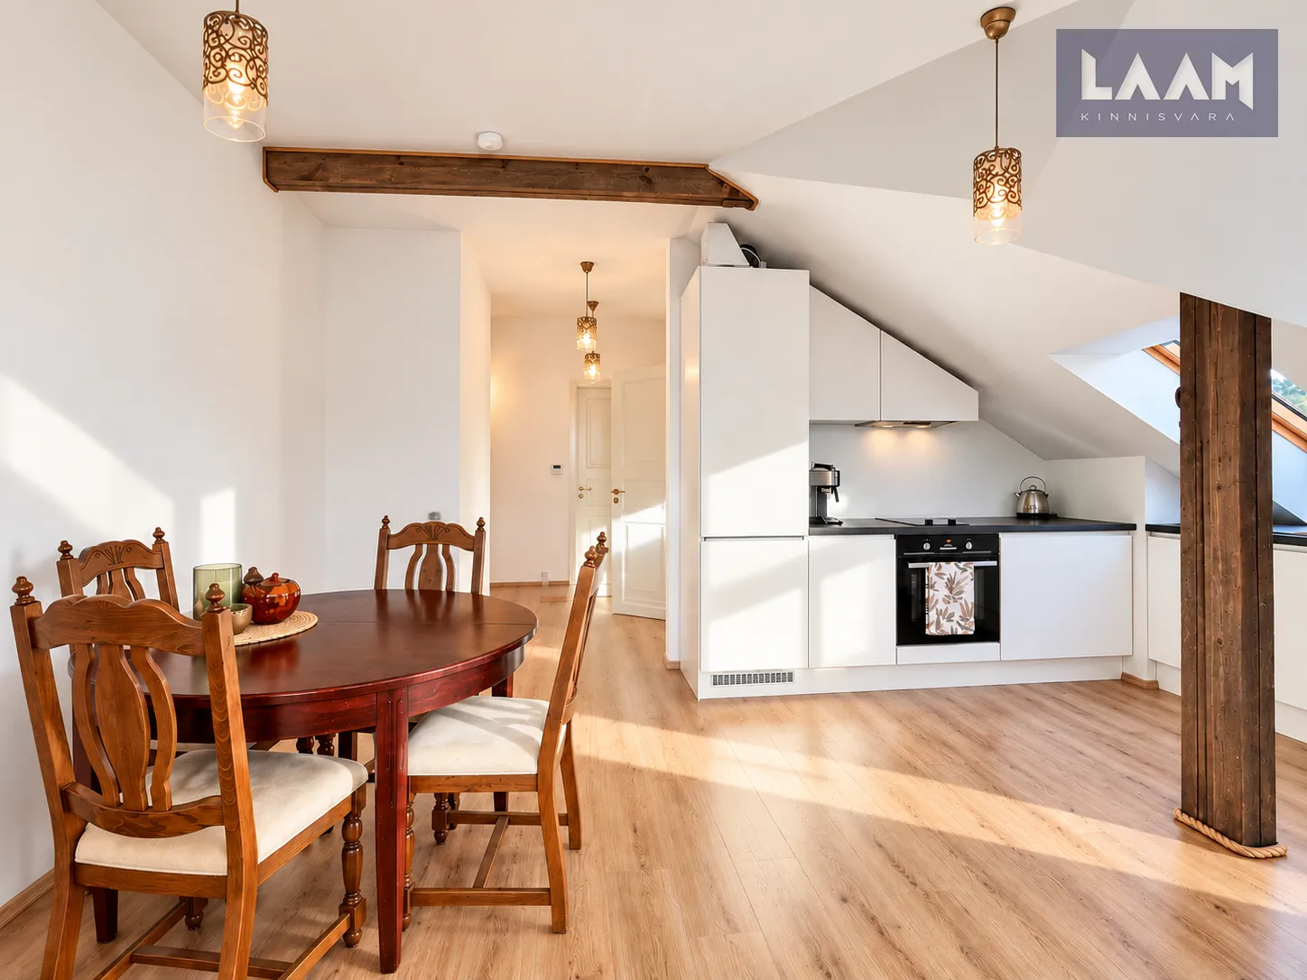
The living room is spacious and filled with natural light, offering plenty of room for both a comfortable seating area and a larger dining table. The windows allow natural daylight to flow in, while the light-coloured interior finishes enhance the sense of space.
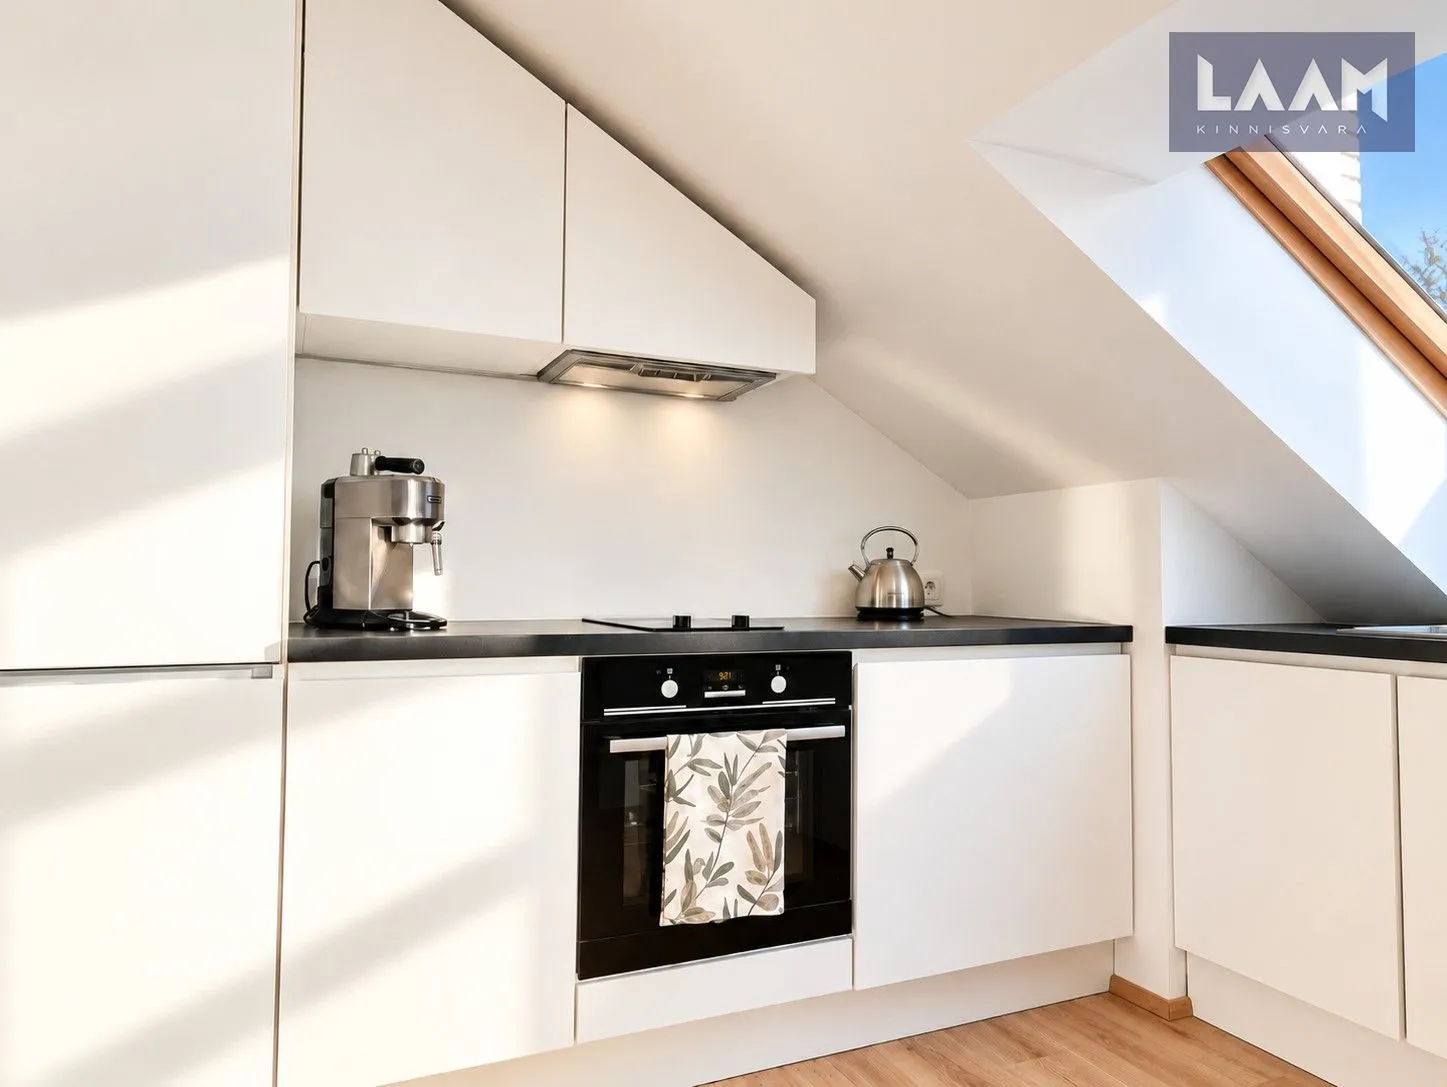
The kitchen features fitted white cabinetry and integrated appliances. The sink positioned beneath the skylight and the custom-fitted cabinets beneath the sloping ceiling give the kitchen a distinctive appearance while making excellent use of the available space.
The bedroom has been designed with practicality in mind. Custom-made furniture provides clever storage solutions beneath the sloping ceilings, while a comfortable home office area is located at the other end of the room. This makes the apartment an excellent choice for anyone who occasionally works from home.
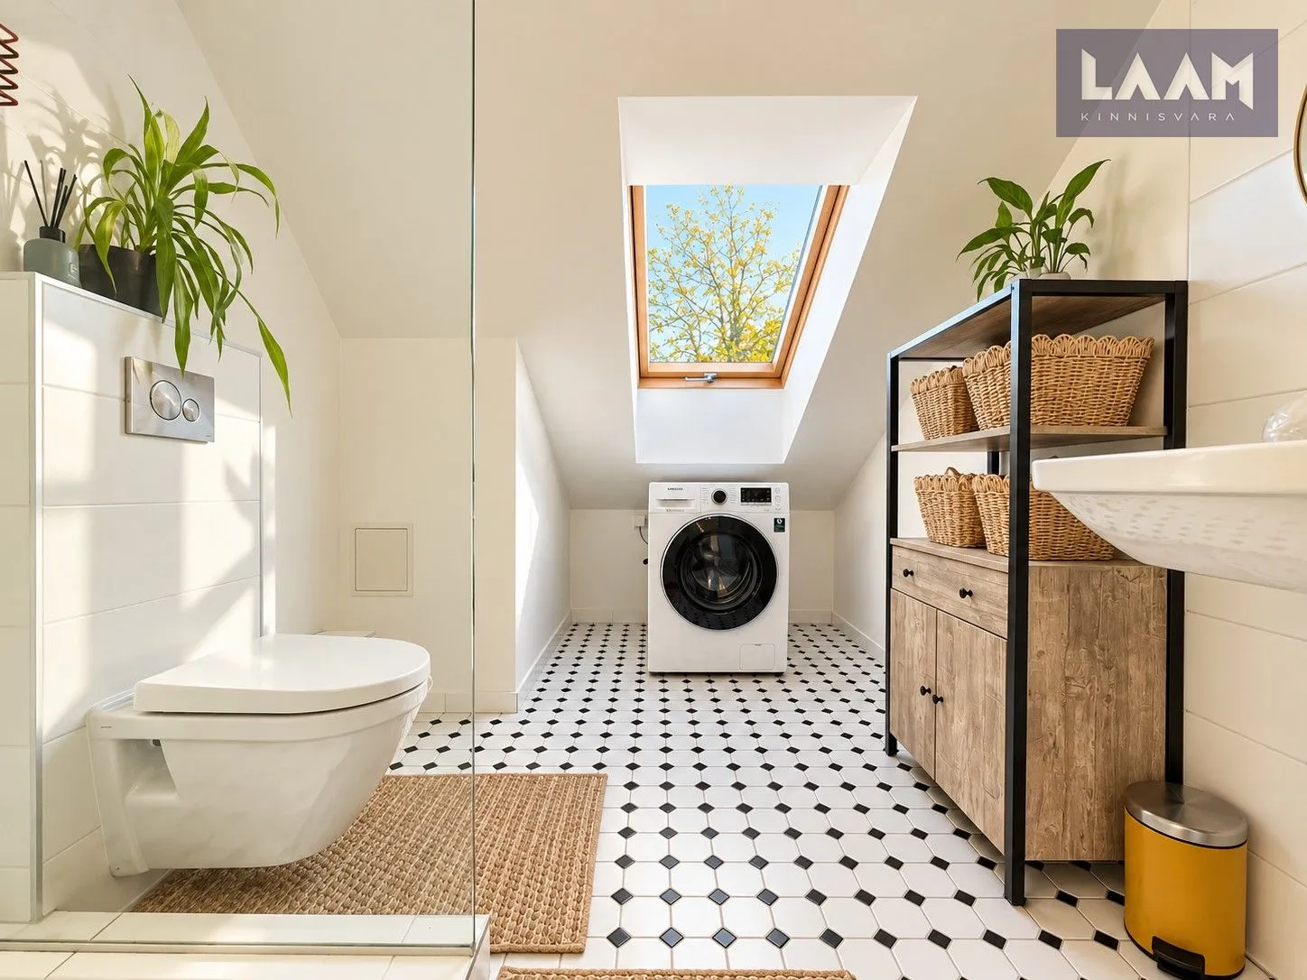
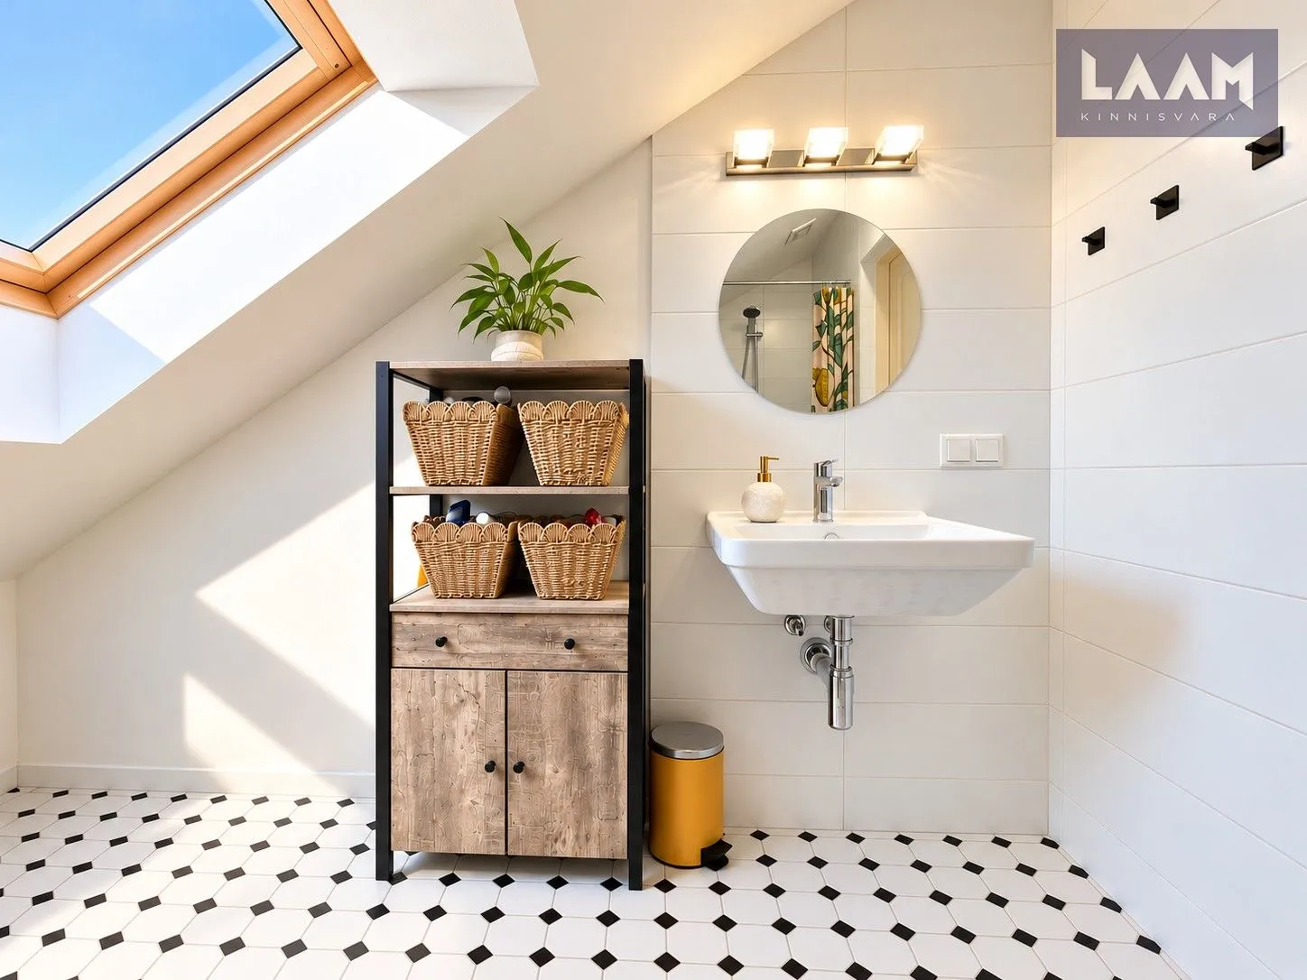
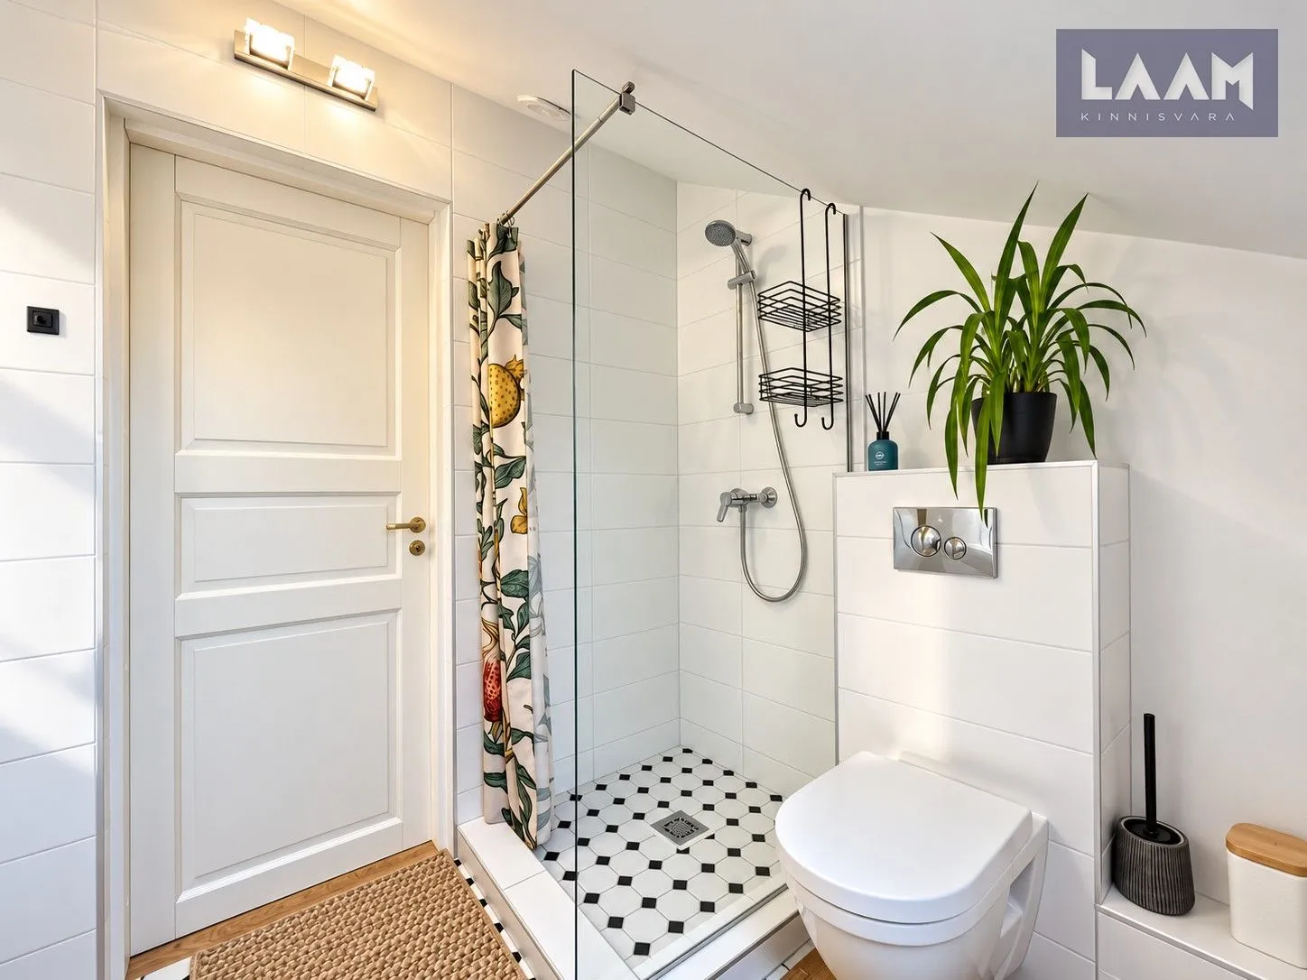
The bathroom includes a shower, toilet, washbasin and space for a washing machine. A skylight brings natural light into the room, while the black-and-white floor tiles add a stylish touch.
The apartment is in good condition and ready for its new owner to move in.
THE BUILDING
The apartment is situated in a small wooden apartment building with just ten apartments, which underwent extensive renovation in 2016. The renovation included improvements to the roof, façade, windows and technical systems, as well as the construction of additional attic apartments.
The apartment offered for sale was completed in 2016 and purchased as a brand-new home in 2017.
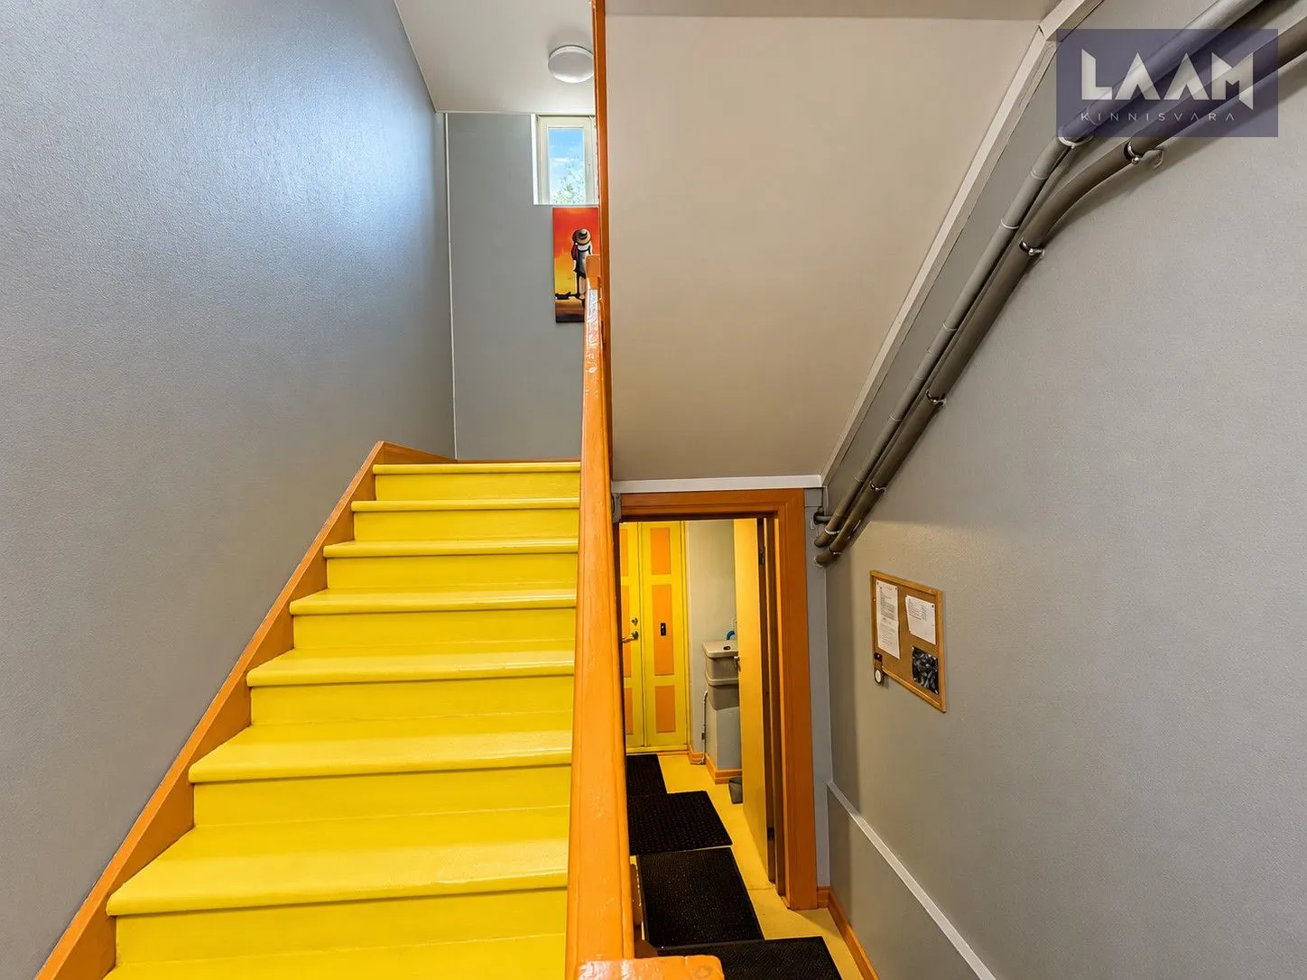
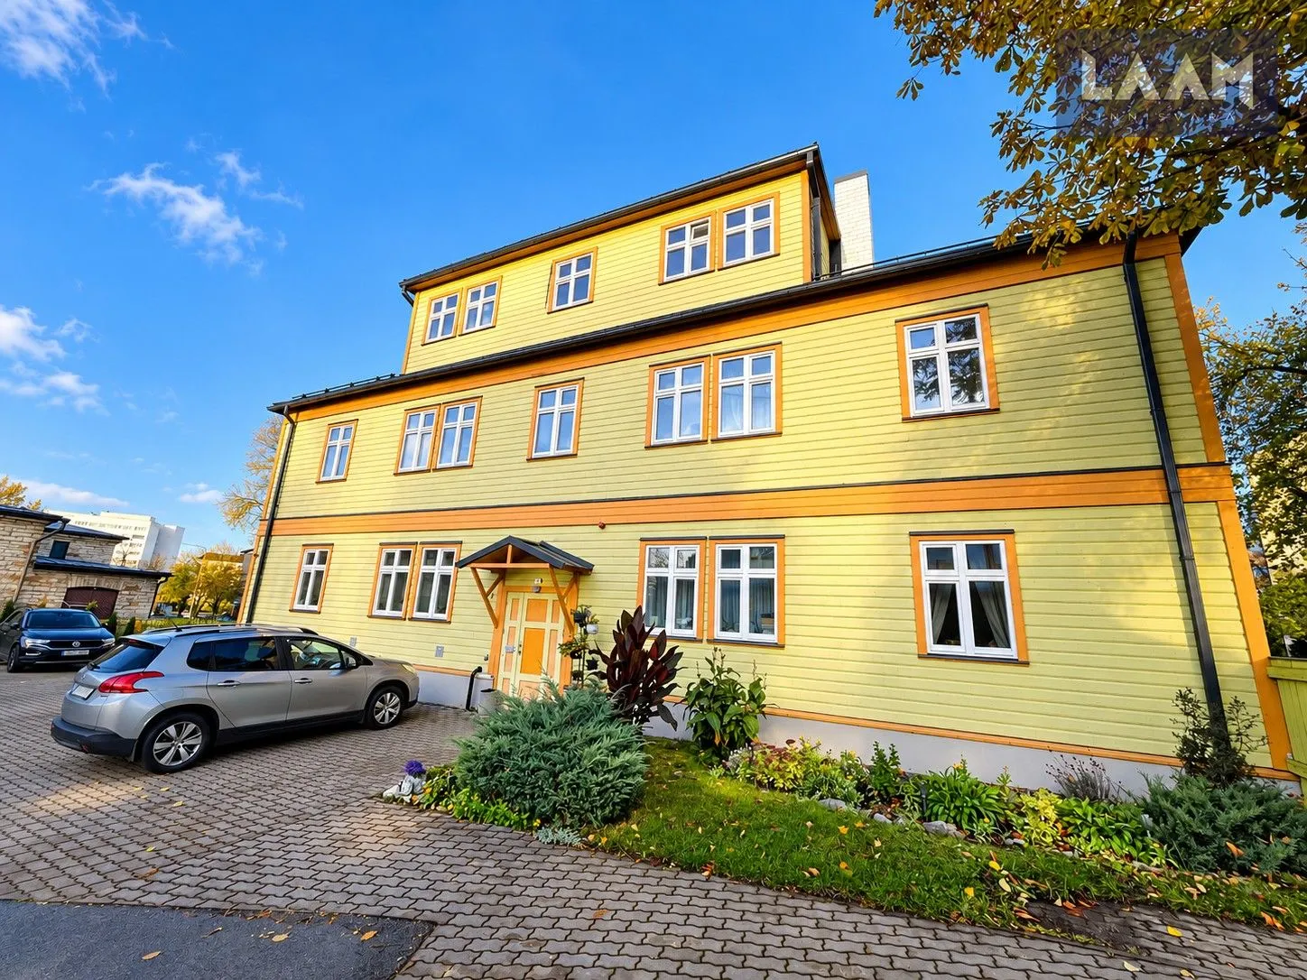
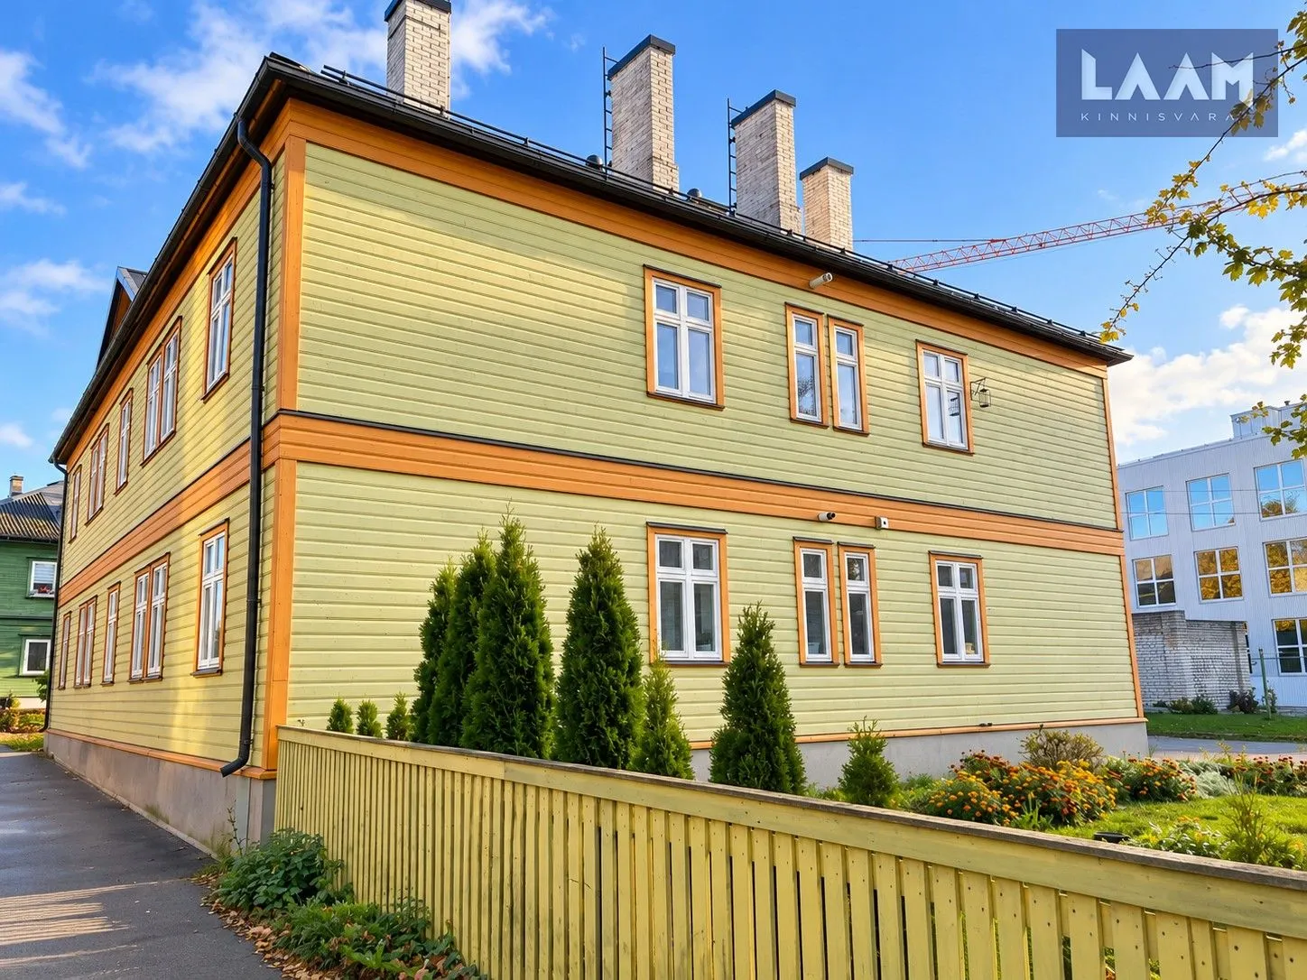
The building features a distinctive wooden façade, a well-maintained stairwell and a tidy courtyard.
HEATING AND UTILITY COSTS
The building has its own gas-fired central heating system, which also provides domestic hot water. Gas consumption for the apartment is metered separately.
Actual gas bills, including VAT and network charges:
October 2025 – €33.15;
January 2026 – €74.56;
April 2026 – €33.89;
August 2026 – €3.87.
Monthly apartment association charges range from approximately €130 to €200.
Utility costs vary depending on the season, individual consumption and applicable service rates. Apartment association charges and gas bills are issued separately, and sample bills are available for interested buyers to review.
PARKING
There is space to park one car in the building's enclosed courtyard, in accordance with the established parking arrangements. The courtyard is accessed through a remote-controlled vehicle gate.
Additional free parking is also available outside the courtyard.
LOCATION
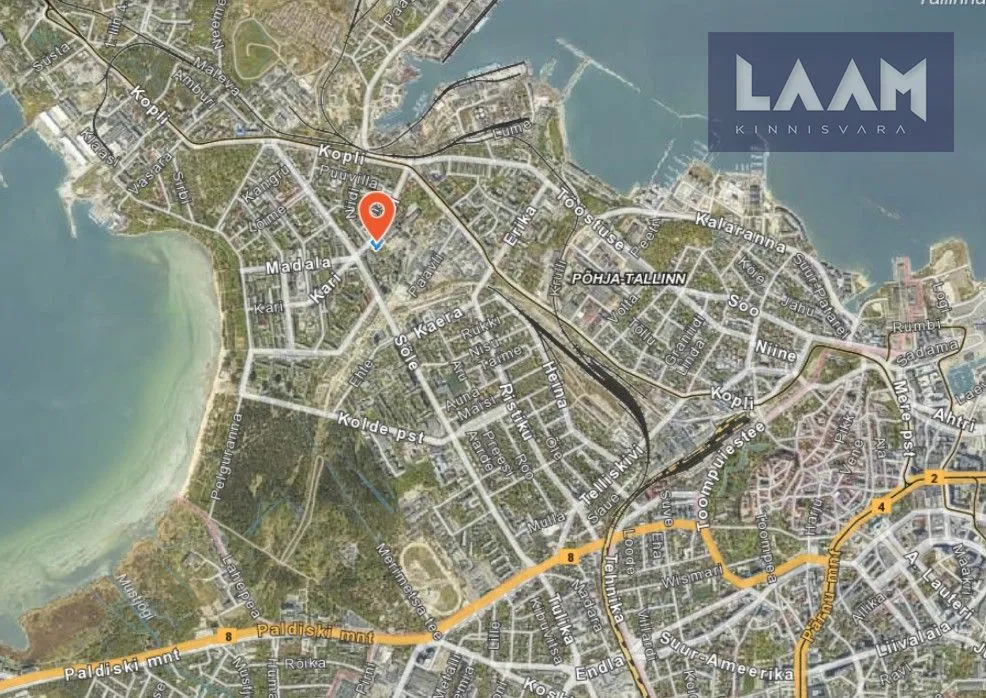
Sitsi Street is located in Põhja-Tallinn, an area offering convenient access to Tallinn city centre and other parts of the city.
Public transport stops, shops and essential everyday services are all located nearby. The surrounding neighbourhood combines historic architecture with developing residential areas, creating an interesting and evolving urban environment.
INCLUDED IN THE SALE PRICE
The apartment is sold with its fitted furnishings. The bedroom's custom-made, built-in furniture, including the dedicated home office area, is also included in the sale price.
If you are looking for a cosy and distinctive home in a small, renovated apartment building, come and discover this charming attic apartment on Sitsi Street!
Contact us to arrange a viewing at a convenient time.
Sloping ceilings, skylights and exposed wooden beams create a warm, inviting and characterful living environment.
THE APARTMENT
The apartment has a total area of 52.3 m² and comprises:
-An open-plan living room with a kitchen and dining area;
-A separate bedroom with a dedicated home office area;
-A bathroom with a shower and toilet;
-An entrance hall.
The living room is spacious and filled with natural light, offering plenty of room for both a comfortable seating area and a larger dining table. The windows allow natural daylight to flow in, while the light-coloured interior finishes enhance the sense of space.
The kitchen features fitted white cabinetry and integrated appliances. The sink positioned beneath the skylight and the custom-fitted cabinets beneath the sloping ceiling give the kitchen a distinctive appearance while making excellent use of the available space.
The bedroom has been designed with practicality in mind. Custom-made furniture provides clever storage solutions beneath the sloping ceilings, while a comfortable home office area is located at the other end of the room. This makes the apartment an excellent choice for anyone who occasionally works from home.
The bathroom includes a shower, toilet, washbasin and space for a washing machine. A skylight brings natural light into the room, while the black-and-white floor tiles add a stylish touch.
The apartment is in good condition and ready for its new owner to move in.
THE BUILDING
The apartment is situated in a small wooden apartment building with just ten apartments, which underwent extensive renovation in 2016. The renovation included improvements to the roof, façade, windows and technical systems, as well as the construction of additional attic apartments.
The apartment offered for sale was completed in 2016 and purchased as a brand-new home in 2017.
The building features a distinctive wooden façade, a well-maintained stairwell and a tidy courtyard.
HEATING AND UTILITY COSTS
The building has its own gas-fired central heating system, which also provides domestic hot water. Gas consumption for the apartment is metered separately.
Actual gas bills, including VAT and network charges:
October 2025 – €33.15;
January 2026 – €74.56;
April 2026 – €33.89;
August 2026 – €3.87.
Monthly apartment association charges range from approximately €130 to €200.
Utility costs vary depending on the season, individual consumption and applicable service rates. Apartment association charges and gas bills are issued separately, and sample bills are available for interested buyers to review.
PARKING
There is space to park one car in the building's enclosed courtyard, in accordance with the established parking arrangements. The courtyard is accessed through a remote-controlled vehicle gate.
Additional free parking is also available outside the courtyard.
LOCATION
Sitsi Street is located in Põhja-Tallinn, an area offering convenient access to Tallinn city centre and other parts of the city.
Public transport stops, shops and essential everyday services are all located nearby. The surrounding neighbourhood combines historic architecture with developing residential areas, creating an interesting and evolving urban environment.
INCLUDED IN THE SALE PRICE
The apartment is sold with its fitted furnishings. The bedroom's custom-made, built-in furniture, including the dedicated home office area, is also included in the sale price.
If you are looking for a cosy and distinctive home in a small, renovated apartment building, come and discover this charming attic apartment on Sitsi Street!
Contact us to arrange a viewing at a convenient time.
Location

Harju maakond, Tallinn, Põhja-Tallinna linnaosa, Sitsi 15


© OpenStreetMap contributors
Apartment, wooden house, kogupind 52.3 m²
A cosy and distinctive two-room attic apartment is now available for sale on Sitsi Street in Põhja-Tallinn, Tallinn. Located on the third floor of a small apartment building, this charming home offers a wonderful combination of bright living spaces, a practical layout and the unique atmosphere of an attic apartment.
Sloping ceilings, skylights and exposed wooden beams create a warm, inviting and characterful living environment.
THE APARTMENT
The apartment has a total area of 52.3 m² and comprises:
-An open-plan living room with a kitchen and dining area;
-A separate bedroom with a dedicated home office area;
-A bathroom with a shower and toilet;
-An entrance hall.
The living room is spacious and filled with natural light, offering plenty of room for both a comfortable seating area and a larger dining table. The windows allow natural daylight to flow in, while the light-coloured interior finishes enhance the sense of space.
The kitchen features fitted white cabinetry and integrated appliances. The sink positioned beneath the skylight and the custom-fitted cabinets beneath the sloping ceiling give the kitchen a distinctive appearance while making excellent use of the available space.
The bedroom has been designed with practicality in mind. Custom-made furniture provides clever storage solutions beneath the sloping ceilings, while a comfortable home office area is located at the other end of the room. This makes the apartment an excellent choice for anyone who occasionally works from home.
The bathroom includes a shower, toilet, washbasin and space for a washing machine. A skylight brings natural light into the room, while the black-and-white floor tiles add a stylish touch.
The apartment is in good condition and ready for its new owner to move in.
THE BUILDING
The apartment is situated in a small wooden apartment building with just ten apartments, which underwent extensive renovation in 2016. The renovation included improvements to the roof, façade, windows and technical systems, as well as the construction of additional attic apartments.
The apartment offered for sale was completed in 2016 and purchased as a brand-new home in 2017.
The building features a distinctive wooden façade, a well-maintained stairwell and a tidy courtyard.
HEATING AND UTILITY COSTS
The building has its own gas-fired central heating system, which also provides domestic hot water. Gas consumption for the apartment is metered separately.
Actual gas bills, including VAT and network charges:
October 2025 – €33.15;
January 2026 – €74.56;
April 2026 – €33.89;
August 2026 – €3.87.
Monthly apartment association charges range from approximately €130 to €200.
Utility costs vary depending on the season, individual consumption and applicable service rates. Apartment association charges and gas bills are issued separately, and sample bills are available for interested buyers to review.
PARKING
There is space to park one car in the building's enclosed courtyard, in accordance with the established parking arrangements. The courtyard is accessed through a remote-controlled vehicle gate.
Additional free parking is also available outside the courtyard.
LOCATION
Sitsi Street is located in Põhja-Tallinn, an area offering convenient access to Tallinn city centre and other parts of the city.
Public transport stops, shops and essential everyday services are all located nearby. The surrounding neighbourhood combines historic architecture with developing residential areas, creating an interesting and evolving urban environment.
INCLUDED IN THE SALE PRICE
The apartment is sold with its fitted furnishings. The bedroom's custom-made, built-in furniture, including the dedicated home office area, is also included in the sale price.
If you are looking for a cosy and distinctive home in a small, renovated apartment building, come and discover this charming attic apartment on Sitsi Street!
Contact us to arrange a viewing at a convenient time.
Sloping ceilings, skylights and exposed wooden beams create a warm, inviting and characterful living environment.
THE APARTMENT
The apartment has a total area of 52.3 m² and comprises:
-An open-plan living room with a kitchen and dining area;
-A separate bedroom with a dedicated home office area;
-A bathroom with a shower and toilet;
-An entrance hall.
The living room is spacious and filled with natural light, offering plenty of room for both a comfortable seating area and a larger dining table. The windows allow natural daylight to flow in, while the light-coloured interior finishes enhance the sense of space.
The kitchen features fitted white cabinetry and integrated appliances. The sink positioned beneath the skylight and the custom-fitted cabinets beneath the sloping ceiling give the kitchen a distinctive appearance while making excellent use of the available space.
The bedroom has been designed with practicality in mind. Custom-made furniture provides clever storage solutions beneath the sloping ceilings, while a comfortable home office area is located at the other end of the room. This makes the apartment an excellent choice for anyone who occasionally works from home.
The bathroom includes a shower, toilet, washbasin and space for a washing machine. A skylight brings natural light into the room, while the black-and-white floor tiles add a stylish touch.
The apartment is in good condition and ready for its new owner to move in.
THE BUILDING
The apartment is situated in a small wooden apartment building with just ten apartments, which underwent extensive renovation in 2016. The renovation included improvements to the roof, façade, windows and technical systems, as well as the construction of additional attic apartments.
The apartment offered for sale was completed in 2016 and purchased as a brand-new home in 2017.
The building features a distinctive wooden façade, a well-maintained stairwell and a tidy courtyard.
HEATING AND UTILITY COSTS
The building has its own gas-fired central heating system, which also provides domestic hot water. Gas consumption for the apartment is metered separately.
Actual gas bills, including VAT and network charges:
October 2025 – €33.15;
January 2026 – €74.56;
April 2026 – €33.89;
August 2026 – €3.87.
Monthly apartment association charges range from approximately €130 to €200.
Utility costs vary depending on the season, individual consumption and applicable service rates. Apartment association charges and gas bills are issued separately, and sample bills are available for interested buyers to review.
PARKING
There is space to park one car in the building's enclosed courtyard, in accordance with the established parking arrangements. The courtyard is accessed through a remote-controlled vehicle gate.
Additional free parking is also available outside the courtyard.
LOCATION
Sitsi Street is located in Põhja-Tallinn, an area offering convenient access to Tallinn city centre and other parts of the city.
Public transport stops, shops and essential everyday services are all located nearby. The surrounding neighbourhood combines historic architecture with developing residential areas, creating an interesting and evolving urban environment.
INCLUDED IN THE SALE PRICE
The apartment is sold with its fitted furnishings. The bedroom's custom-made, built-in furniture, including the dedicated home office area, is also included in the sale price.
If you are looking for a cosy and distinctive home in a small, renovated apartment building, come and discover this charming attic apartment on Sitsi Street!
Contact us to arrange a viewing at a convenient time.